
BEDS4
BATHS2 full 1 partial
SQUARE FEET3,214
MLS#1065264
STATUSActive/Backup
PROPERTY TYPEResidential - Single Family
SUBDIVISIONSouthridge
SCHOOLThompson R2-J
Property Description
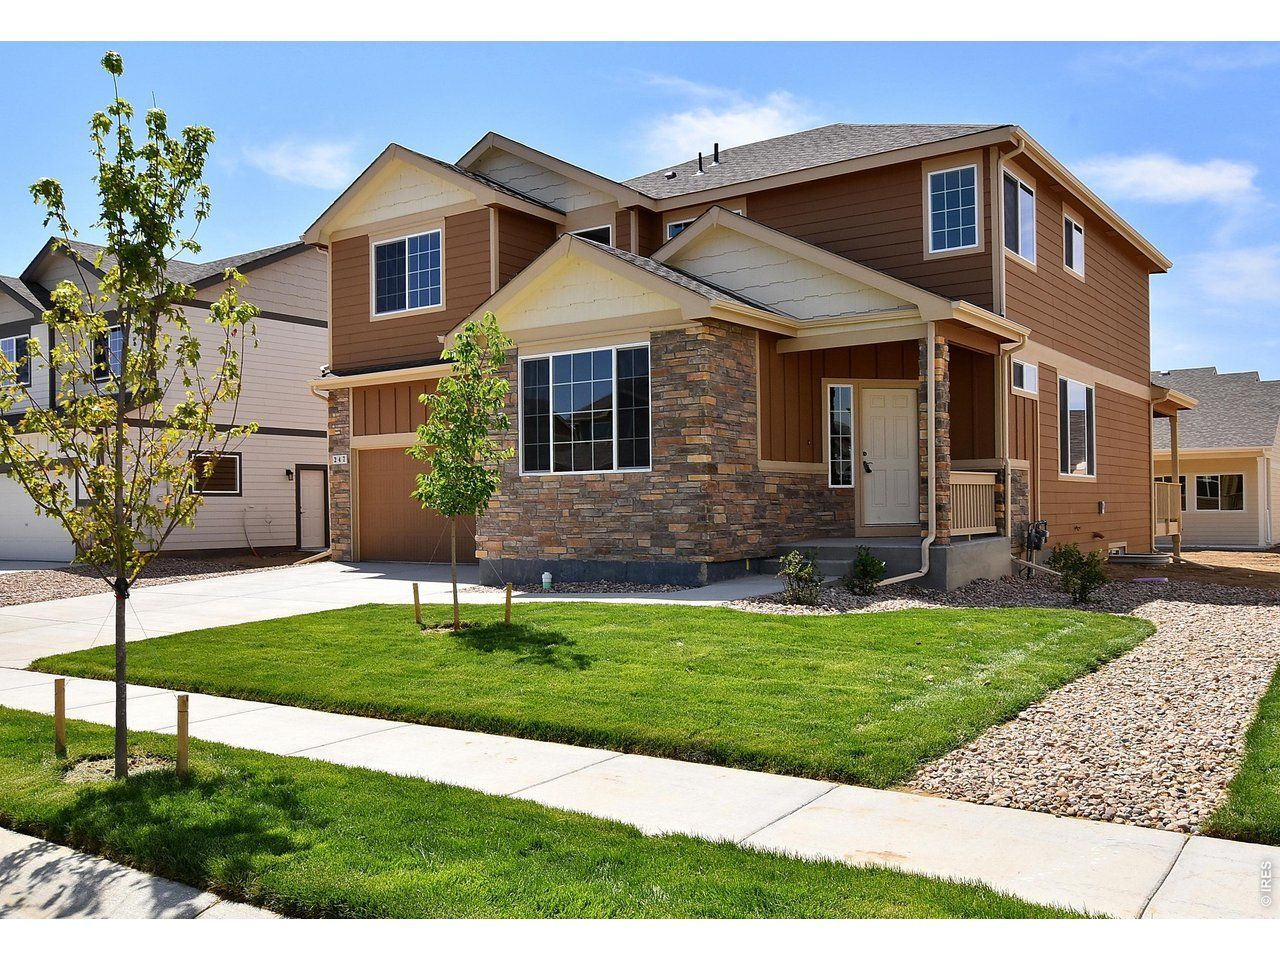
The Glendo is an impressive 4-bedroom, 2 1/2-bath two-story home offering 2,334 finished square feet and an 880-square-foot unfinished basement. This home features the Legacy finish package, which includes beautiful hardwood flooring in the entry, kitchen, and dining areas, stylish tile backsplashes in the kitchen, and upgraded 2-tone interior paint throughout. The open layout of the living room, kitchen, and dining area creates the perfect space for entertaining. Not to mention an additional room for a home office or guest room. Upstairs, you'll find 4 spacious bedrooms, a convenient laundry room, and a loft that adds even more flexibility to this already dynamic home. The Glendo is the ideal choice for those seeking a stylish, functional, and spacious home.
Property Features
Property Type: Residential - Single Family
Basement: Yes
Basement: Partial, Unfinished
Cooling: Ceiling Fan(s)
Garage: 3 car attached
Heating: Forced Air
Lot Size: 0.13 Acres
Roof Type: Composition
Stories: 2.0
Year Built: 2026
Amenities
Eat-in Kitchen
Separate Dining Room
Open Floorplan
Pantry
Walk-In Closet(s)
Washer/Dryer Hookup
Sprinkler System
Feature Descriptions
Appliances: Electric Range, Self Cleaning Oven, Dishwasher, Disposal, Fire Alarm
Association Fee Includes: Common Amenities
Builder Name: J&J Construction
Days on Site: 3
Electric: PVREA
Exterior: Frame, Stone, Composition
HOA Y/N: No
Lot Features: Paved, Curbs, Gutters, Sidewalks, Street Light, Fire Hydrant within 500 Feet
Parcel Number: R1684131
Parking Features: Attached
Road Frontage: City Street
Road Surface: Asphalt
Sewer: Public Sewer
Special View Info: Mountain(s), Hills
SQ FT Main: 958
SQ FT Total: 3214
SQ FT Upper: 1376
Utilities: Natural Gas Available, Electricity Available, Satellite Avail, High Speed Avail, Underground Utilities
Water: City
Local Schools
High School: Mountain View
Middle School: Riverview PK-8
Elementary School: Riverview PK-8
School District: Thompson R2-J
Listed By / Shown By
Listed By
Agency Name: Mtn Vista Real Estate Co., LLC
Agency Contact: 9703307155
Shown By
Agency Title: Key Realty
Agency Phone: 877-539-7589

Estimate Your Payment
Estimated Payment
$ 3,152.21 per month $2,995.99 Principal & Interest $0.00 Property Tax (data not provided by mls) $156.22 Homeowner's Insurance
5115 Grapevine Way | MLS# 1065264
This single family home located at 5115 Grapevine Way, Johnstown, CO 80534 is currently listed for sale with an asking price of $535,600. This property was built in 2026 and has 4 bedrooms and 2 full and 1 partial baths with 3214 sq. ft. Grapevine Way is located in the Southridge subdivision within the Thompson R2-J school district. Search Southridge real estate on www.ikeyrealty.com today.