
BEDS4
BATHS2 full
SQUARE FEET2,086
MLS#260012476
STATUSActive
PROPERTY TYPEResidential - Single Family
Property Description
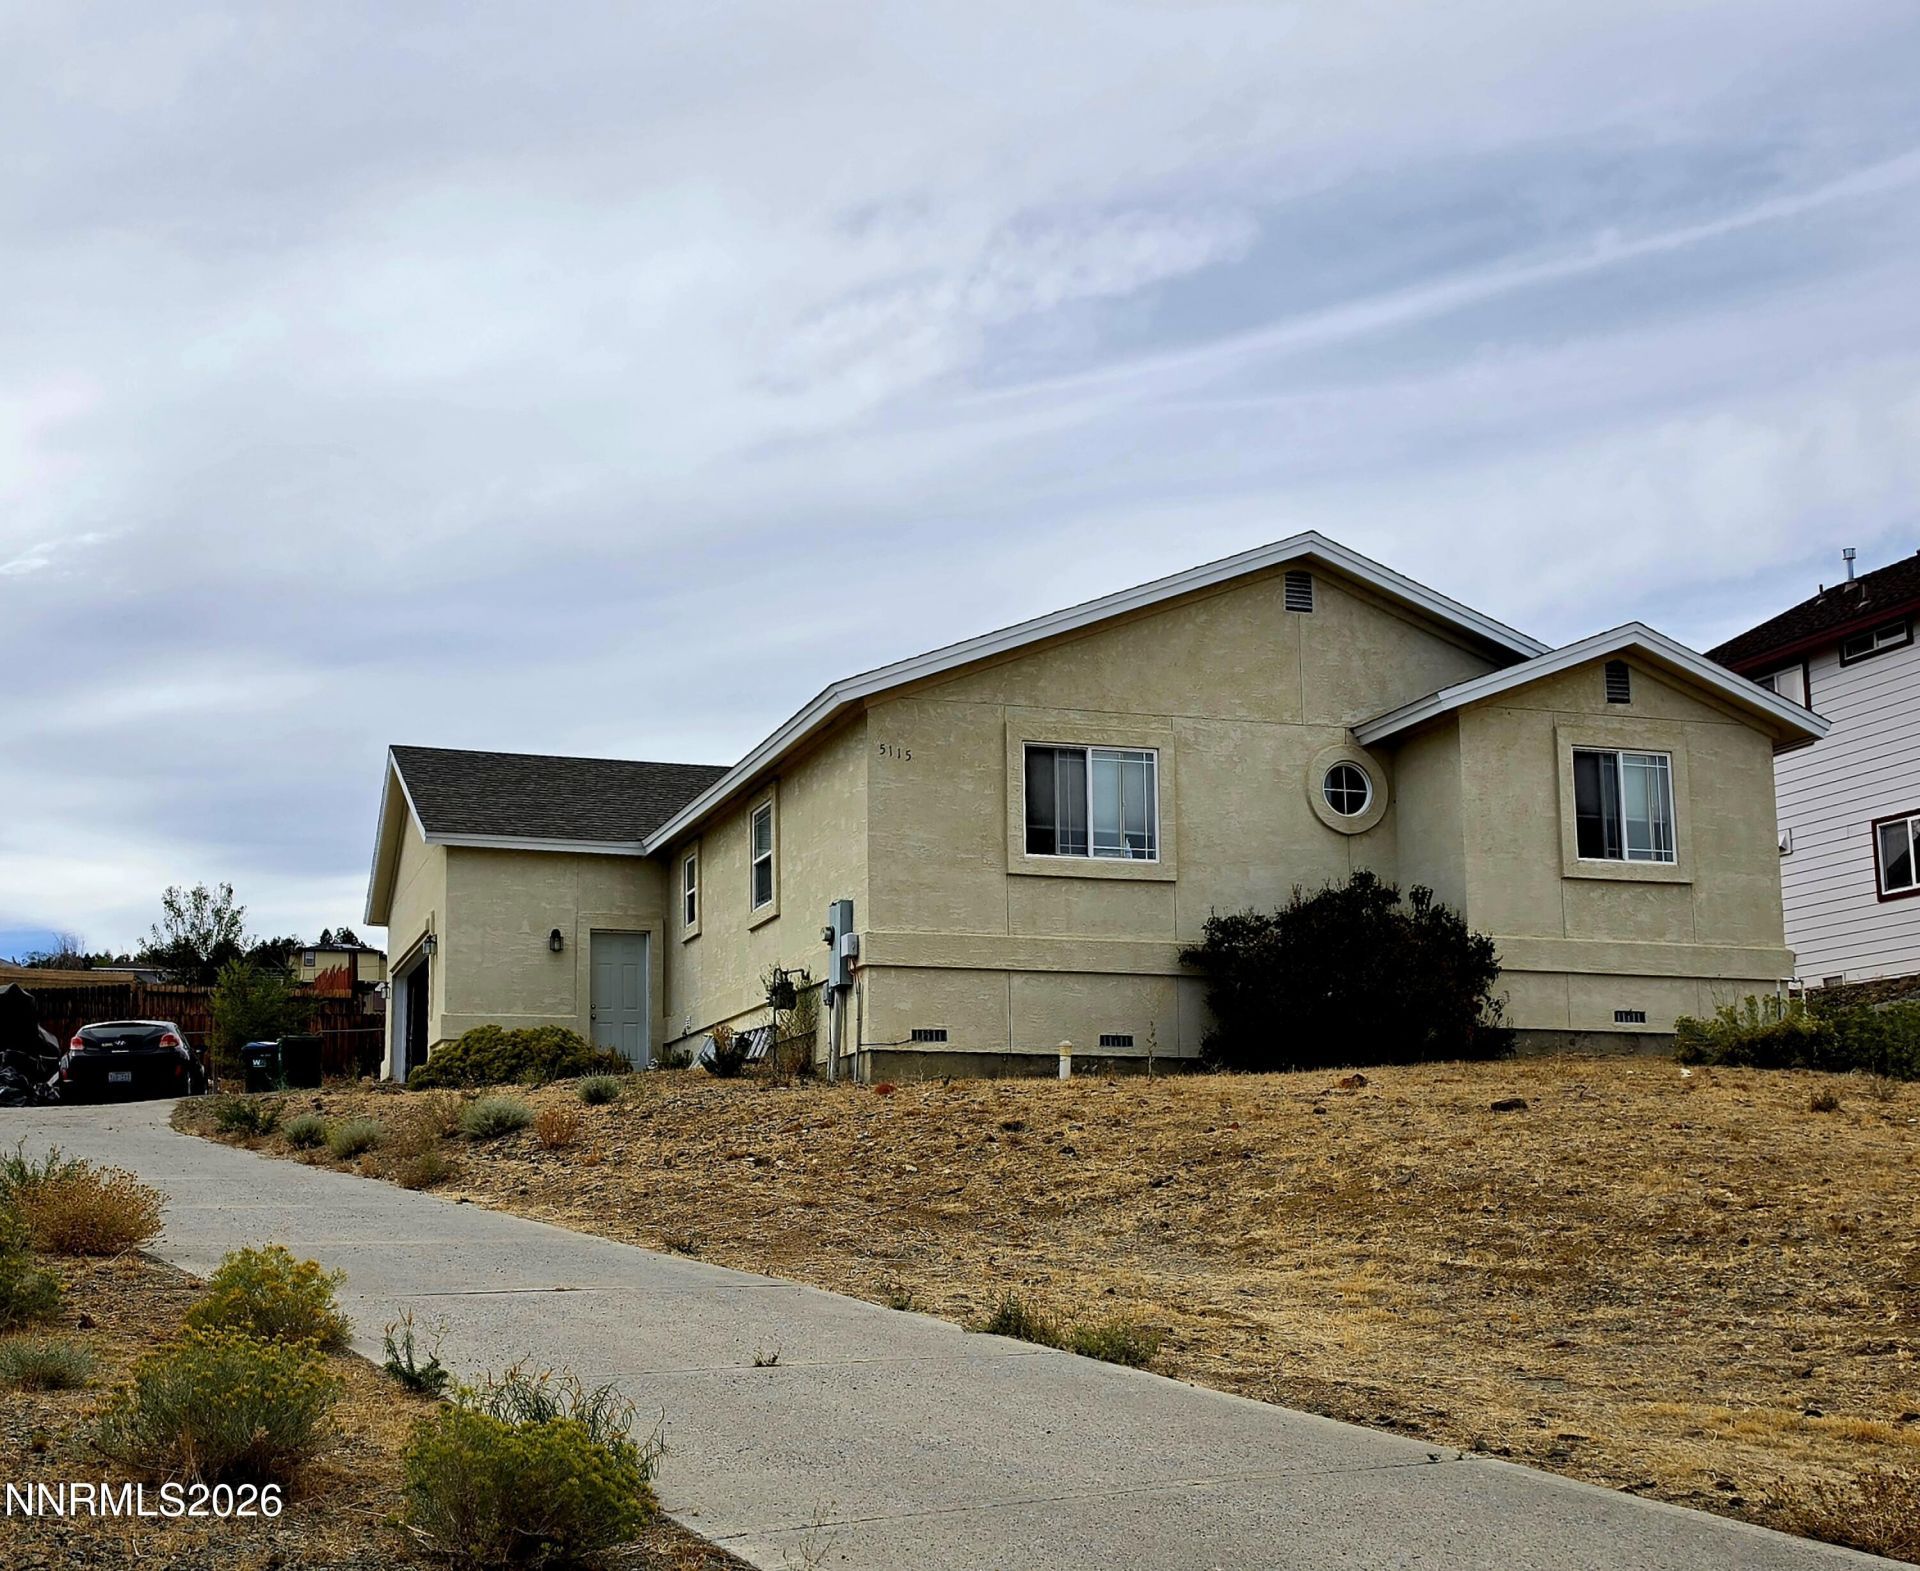
Investor opportunity at 5115 Koenig! This single-story home offers 2,086 square feet, four bedrooms, two bathrooms and a two-car garage on a spacious .34-acre lot. The property needs extensive repairs and updating, making it an ideal project for an experienced investor, contractor or buyer ready to take on a major renovation. Priced well below market value to reflect its current condition, this property offers plenty of potential for the right buyer. Sold as-is.
Property Features
Property Type: Residential - Single Family
Cooling: Wall/Window Unit(s)
Garage: 2 car attached
Heating: Natural Gas
Lot Size: 0.34 Acres
Roof Type: Composition, Shingle
Stories: 1.0
Taxes: $2,926
Year Built: 1998
Amenities
Ceiling Fan(s)
High Ceilings
Walk-In Closet(s)
Rain Gutters
Feature Descriptions
Additional Rooms: None
Appliances: Dryer, Disposal, Dishwasher, Electric Oven, Electric Range, Refrigerator, Washer
City Limits: Yes
Construction Type: Site/Stick-Built
Cooling Y/N: Yes
Dining: Separate/Formal Room
Exterior: Stucco
Family Room: Great Room
Fencing: Back Yard
Flooring: Carpet, Tile, Wood
Foundation: Crawl Space, Concrete Perimeter
Heating Y/N: Yes
Kitchen: Built-In Dishwasher, Disposal
Laundry Features: In Hall, Washer Hookup, Shelves, Electric Dryer Hookup
Living Room: High Ceilings, Separate/Formal Room
Lot Features: Sloped Up
Master Bedroom: Ceiling Fan(s), Double Sinks, Shower Stall, Walk-In Closet(s)
OtherStructures: None
Parcel #: 082-532-17
Parking: Attached, Garage, RV Access/Parking
Patio/Porch: Patio, Porch
Road Frontage: Public
Road Responsibility: Public Maintained Road
Security Features: Fire Sprinkler System, Smoke Detector(s)
Sewer: Public Sewer
Sprinklers: None
SQFT Living: 2086
Utilities: Cable Connected, Electricity Connected, Natural Gas Connected, Phone Connected, Sewer Connected, Water Connected, Cellular Coverage, Internet Connected, Water Meter Installed, Underground Utilities
Water: Public
Water Rights Y/N: No
Window Features: Double Pane Windows, Vinyl Frames
Local Schools
High School: McQueen
Middle School: Clayton
Elementary School: Elmcrest
Listed By / Shown By
Listed By
Agency Name: RE/MAX Professionals-Sparks
Agent Name: Staci Nauman
Agency Phone: 775-446-7200
Agent Phone: 775-527-0603
Shown By
Agency Title: Key Realty
Agency Phone: 877-539-7589

Estimate Your Payment
Estimated Payment
$ 2,892.26 per month $2,517.17 Principal & Interest $243.83 Property Tax $131.25 Homeowner's Insurance
5115 Koenig Road | MLS# 260012476
This single family home located at 5115 Koenig Road, Reno, NV 89506 is currently listed for sale with an asking price of $450,000. This property was built in 1998 and has 4 bedrooms and 2 full baths with 2086 sq. ft. Search Reno real estate on www.ikeyrealty.com today.