
BEDS2
BATHS2 full
SQUARE FEET1,584
MLS#GC539138
STATUSActive
PROPERTY TYPEResidential - Single Family
SUBDIVISIONCLAY SHORES
Property Description
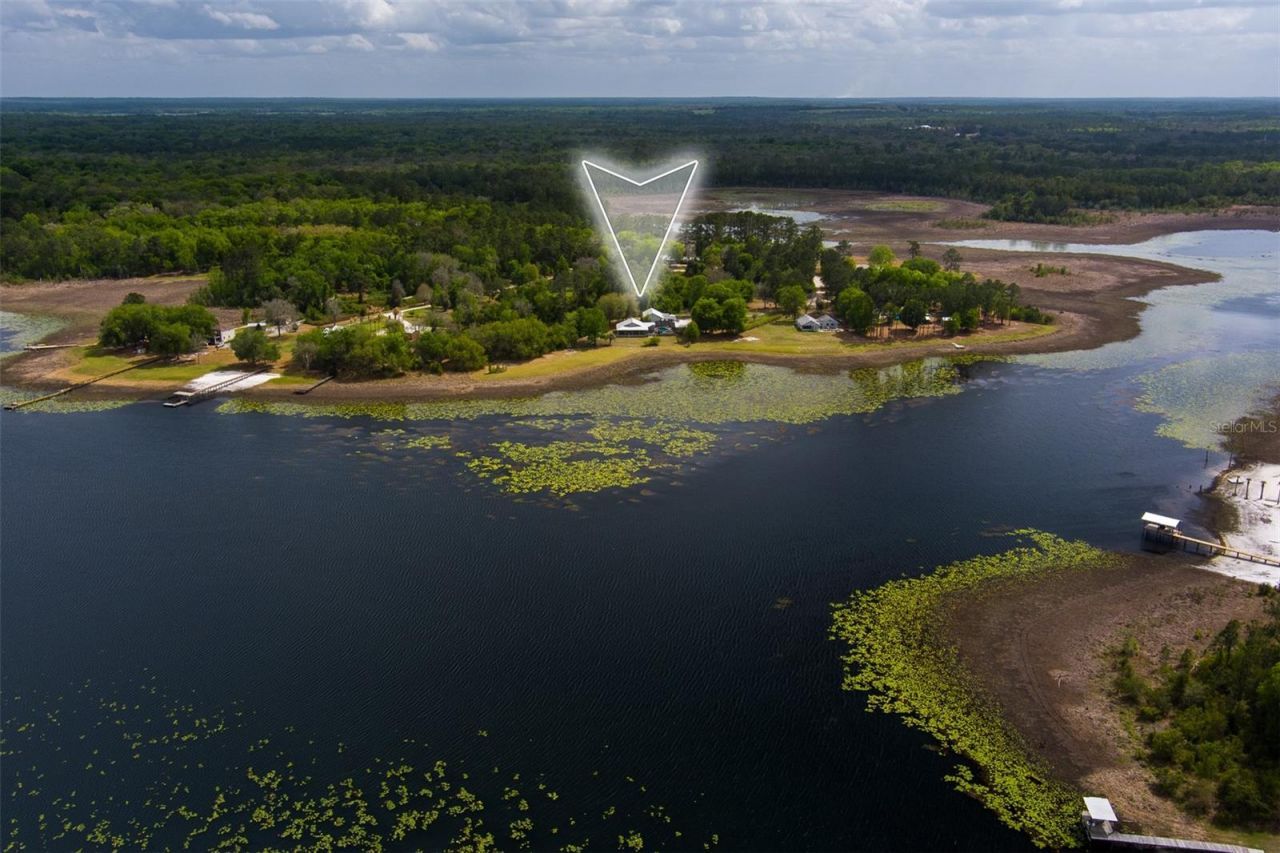
Enjoy the best of lakefront living in Keystone Heights with this beautifully updated 2-bedroom, 2-bath home set on 4.22 private acres along the shores of scenic Hall Lake. Thoughtfully redesigned, the interior features wood-look tile flooring throughout, an open and inviting layout, and a stylish kitchen with stainless steel appliances and a large island ideal for gathering and everyday living. The oversized owner's suite offers a comfortable retreat with a walk-in closet and a custom-finished bathroom showcasing detailed tile work and a glass-enclosed shower. Outdoors, the property truly shines with wide water views from the screened porch, a pool and spa for relaxing, and a well-appointed cabana complete with a bar area, industrial-style sink, and its own full bathroom with unique wood and stone accents. Additional features include a detached three-car garage with upper-level storage/loft which could be converted, covered parking for a boat, a generously sized storage shed, and a durable metal roof, all contributing to a move-in ready property designed for both peaceful waterfront living and effortless entertaining.Schedule your tour today!
Property Features
Property Type: Residential - Single Family
Cooling: Central Air
Garage: 3
Heating: Central
Lot Size: 4.22 Acres
Roof Type: Metal
Stories: 1.0
Taxes: $3,033
Year Built: 2000
Amenities
Ceiling Fans(s)
High Ceilings
Kitchen/Family Room Combo
Open Floorplan
Primary Bedroom Main Floor
Split Bedroom
Thermostat
Walk-In Closet(s)
Window Treatments
French Doors
Feature Descriptions
Appliances: Cooktop, Dishwasher, Dryer, Freezer, Microwave, Refrigerator, Washer
Body of Water: HALL LAKE
Days on Site: 93
Directions: From the intersection of CR 315 and HWY 100 in Grandin, head North on CR 315 to Heskett Lane on the left to home at the end.
Exterior: Vinyl Siding
Flood Zone Code: AE
Flooring: Tile
Foundation: Slab
Frontage Lake: 350
HOA Fee: 100/ Annually
HOA Y/N: Yes
Home Warranty Y/N: No
Listing Terms: Cash, Conventional, FHA, VA Loan
Lot Dimensions: 4.22
Number of Septics: 1
Number of Wells: 1
Other Structures: Shed(s)
Ownership: Fee Simple
Parking: Boat, Covered, Driveway
Parking Notes: Boat, Covered, Driveway
Patio/Porch: Covered, Enclosed, Porch, Rear Porch, Screened
Pets Allowed: Yes
Pool: Heated, In Ground, Screen Enclosure
Property Attached Y/N: No
Property Sub-Type: Single Family Residence
Sewer: Septic Tank
Showing Instructions: Appointment Only, Combination Lock Box
Spa: Heated, In Ground
Special Sale Provisions: None
Special View Info: Water
Swimming Pool: Yes
Utilities: Electricity Connected, Propane, Water Connected
Water: Well
Water Access: Lake
Water Access Y/N: Yes
Waterfront Features: Lake Front
Water View: Lake
Windows: Blinds
Zoning: AR
Listed By / Shown By
Listed By
Agency Name: CENTURY 21 LAKESIDE REALTY
Agency Contact: 352-475-1269
Shown By
Agency Title: Key Realty
Agency Phone: 877-539-7589

Estimate Your Payment
Estimated Payment
$ 3,783.39 per month $3,355.67 Principal & Interest $252.75 Property Tax $174.97 Homeowner's Insurance
5119 Heskett Lane | MLS# GC539138
This single family home located at 5119 Heskett Lane, Keystone Heights, FL 32656 is currently listed for sale with an asking price of $599,900. This property was built in 2000 and has 2 bedrooms and 2 full baths with 1584 sq. ft. Heskett Lane is located in the CLAY SHORES subdivision. Search CLAY SHORES real estate on www.ikeyrealty.com today.