
BEDS3
BATHS2 full
SQUARE FEET2,215
MLS#22108189
STATUSActive
PROPERTY TYPEResidential - Single Family
SUBDIVISIONNo Subdivision
Property Description
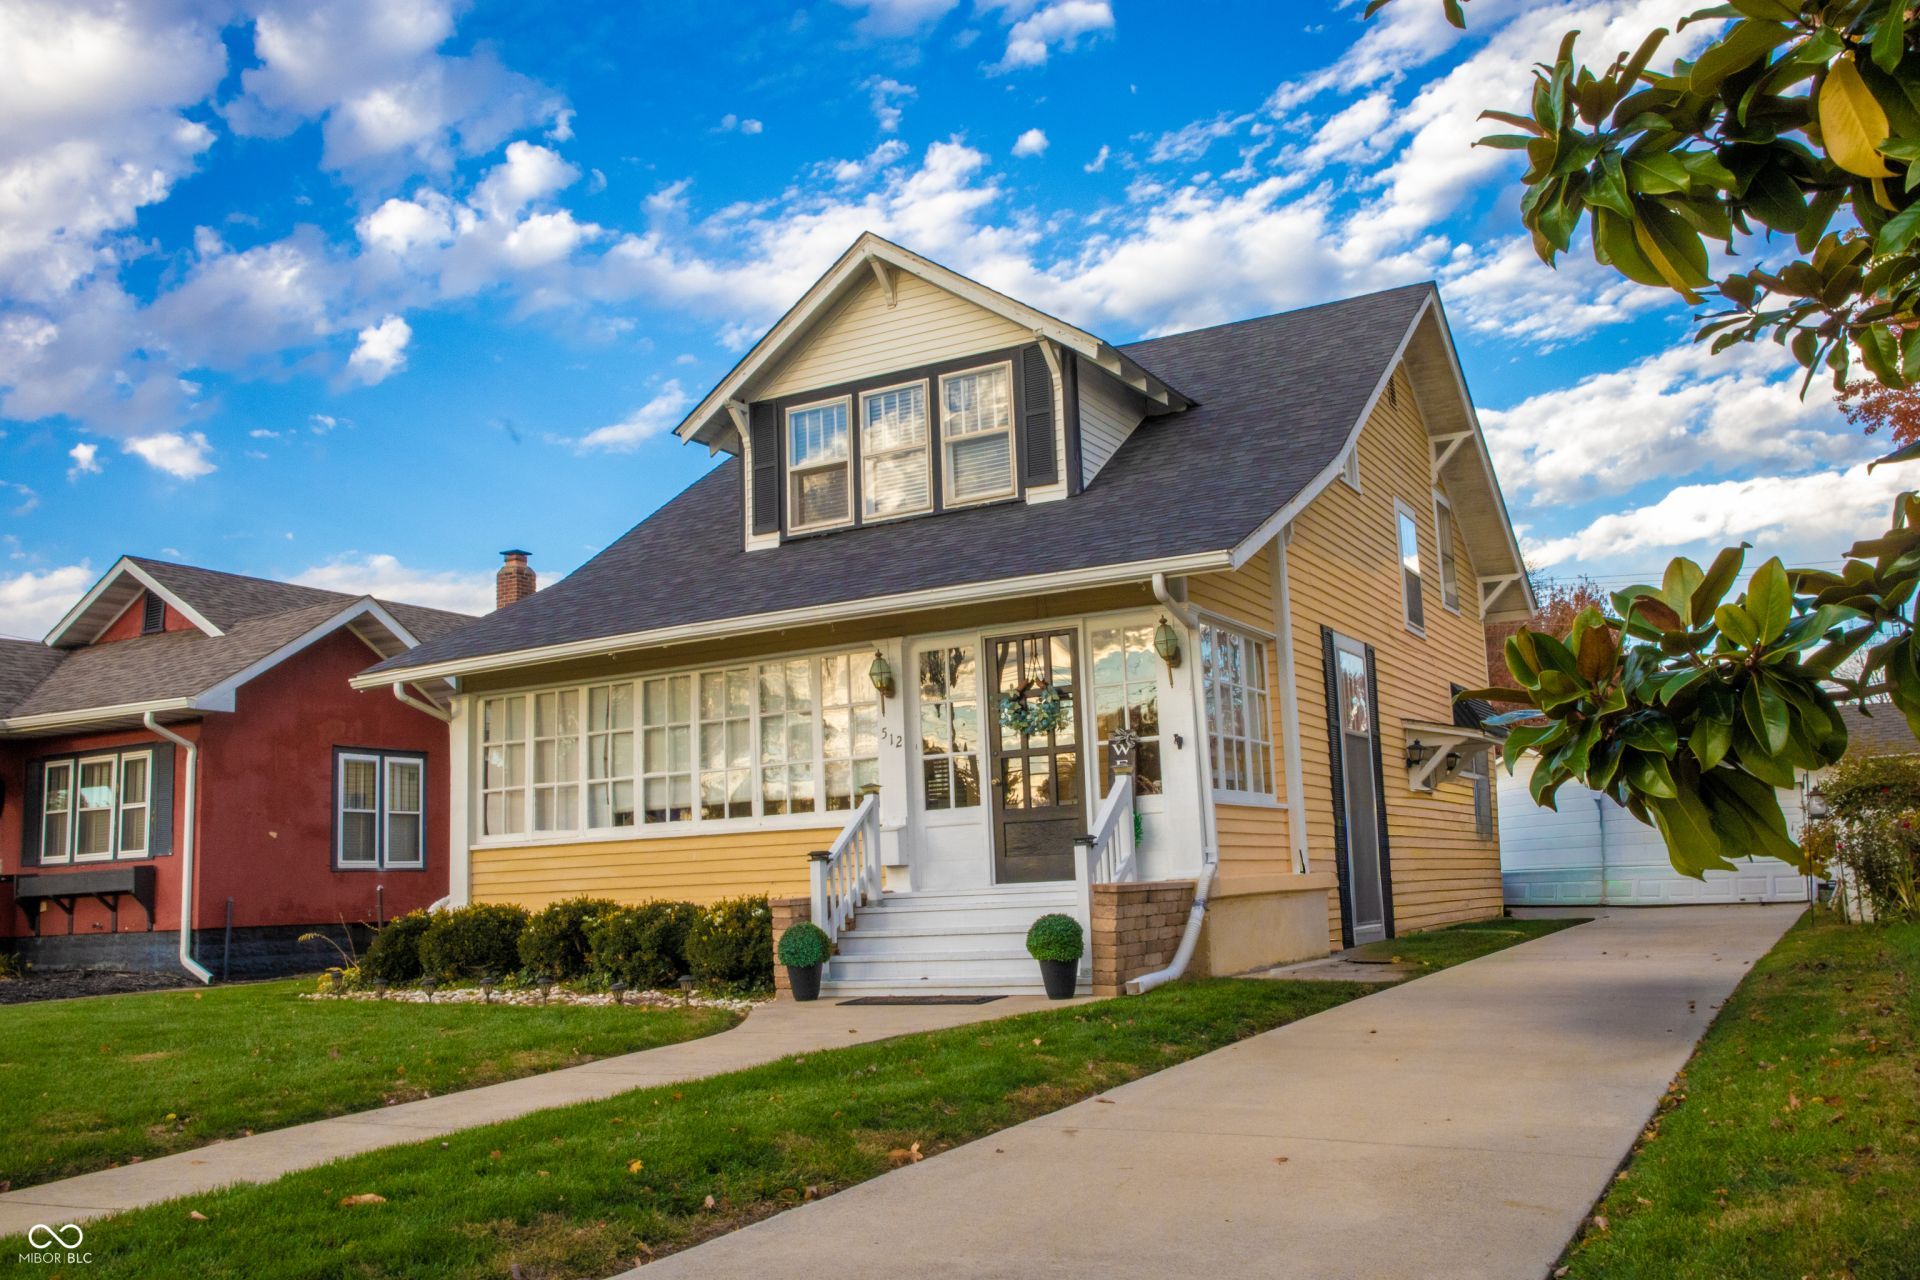
Charming bungalow near town- move in ready! Welcome to this beautifully maintained bungalow-style home located just minutes from downtown North Vernon. As you arrive, you'll be greeted by a cozy enclosed front porch, the perfect spot to enjoy your morning coffee or unwind in the evening. Step inside to a spacious living room large enough for 2 comfortable sitting areas, ideal for relaxing or entertaining guests. The newly remodeled kitchen and dining area blend modern style with everyday functionality- featuring beautiful finishes, updated cabinetry, and plenty of natural light that makes the space warm and inviting. Upstairs you'll find a charming bathroom with a classic clawfoot bathtub, adding a touch of vintage character to this lovely home. This property combines comfort, character, and convenience, offering the best of small- town living with easy access to shops, schools, and parks. Come see it for yourself- you'll fall in love the moment you walk in!
Property Features
Property Type: Residential - Single Family
Cooling: Central Air
Garage: 1
Heating: Natural Gas
Home Style: Craftsman
Lot Size: 0.19 Acres
Stories: 1.5
Taxes: $520
Year Built: 1922
Appliances
Dishwasher
Dryer
Electric Water Heater
Exhaust Fan
Microwave
Electric Oven
Washer
Feature Descriptions
Basement: Exterior Entry, Interior Entry, Unfinished
Bath: 1(Full-Main), 1(Full-Upper)
Days on Site: 28
Eating Area: Breakfast Room
Exterior: Vinyl Siding, Wood Siding
Foundation: Concrete Perimeter
Garage/Parking Infromation: Shared Garage
InteriorFeatures: Breakfast Bar, Hardwood Floors, Wood Work Painted
Total Rooms: 7
Utility Options: Cable Connected, Electricity Connected, Natural Gas Connected, Sewer Connected, Water Connected
Water: Public
Room Sizes
Living Room: 12x25
Dining Room: 12x17
Kitchen: 9x13
Primary Bedroom: 12x12
Bedroom 2: 12x12
Bedroom 3: 10x12
Bonus Room: 26x30
Local Schools
High School: Jennings County High School
Middle School: Jennings County Middle School
Elementary School: North Vernon Elementary School
Listed By / Shown By
Listed By
Agency Name: Coldwell Banker Martin Miller Lamb
Agency Phone: 812-346-5881
Shown By
Agency Title: Key Realty
Agency Phone: 877-539-7589

Estimate Your Payment
Estimated Payment
$ 1,337.53 per month $1,230.06 Principal & Interest $43.33 Property Tax $64.14 Homeowner's Insurance
512 S State Street | MLS# 22108189
This single family home located at 512 S State Street , North Vernon, IN 47265 is currently listed for sale with an asking price of $219,900. This property was built in 1922 and has 3 bedrooms and 2 full baths with 2215 sq. ft. S State Street is located in the No Subdivision subdivision. Search No Subdivision real estate on www.ikeyrealty.com today.