
BEDS3
BATHS2 full
SQUARE FEET1,292
MLS#260012447
STATUSActive
PROPERTY TYPEResidential - Single Family
SUBDIVISIONCoit Heights 4A
Property Description
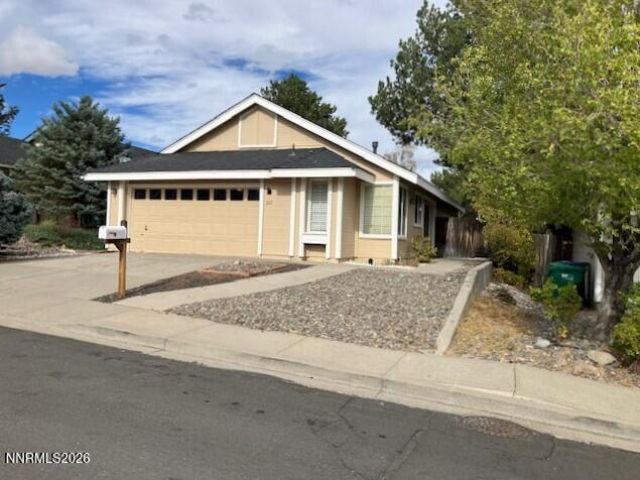
As they say, location, location, location and you can't beat this. Quiet low noise, low traffic neighborhood, ideal for kids and pets. Only 0.2 miles to Walmart, Kohl's, restaurants, and much more, 2.6 miles to University of Nevada, and all downtown Reno has to offer. This move in condition, single story home, with just under 1300 sq ft of living area features 3 bedrooms, 2 full baths, a 2 car finished garage, on a very private low maintenance lot. Kitchen with breakfast nook, pantry, refrigerator included. Separate utility room with washer and dryer included. Open floor plan, living room with double sided fireplace, vaulted ceilings throughout, lots of windows for natural light. Recent upgrades include brand new exterior paint (Sept 25th), brand new carpet and pad (Sept 20th), newer interior paint, updated primary bathroom shower. Other features include central AC, fully xeriscaped low maintenance lot, auto drip. Primary slider opens to a private wrap around deck. No HOA fees!
Property Features
Property Type: Residential - Single Family
Cooling: Central Air
Fireplaces: 1
Garage: 2 car attached
Heating: Forced Air, Natural Gas
Lot Size: 0.11 Acres
Roof Type: Composition, Pitched
Stories: 1.0
Taxes: $2,233
Year Built: 1987
Amenities
High Ceilings
No Interior Steps
Vaulted Ceiling(s)
Pantry
Rain Gutters
Feature Descriptions
Additional Rooms: None
Appliances: Dryer, Disposal, Dishwasher, Electric Oven, Microwave, Refrigerator, Washer, Oven, Electric Cooktop
City Limits: Yes
Construction Type: Site/Stick-Built
Cooling Y/N: Yes
Days on Site: 11
Dining: Living Room Combination
Exterior: Wood Siding
Fencing: Back Yard
Fireplace: Living Room, Bedroom, Electric
Fireplace Y/N: Yes
Flooring: Carpet, Travertine, Linoleum
Foundation: Crawl Space
Heating Y/N: Yes
Kitchen: Breakfast Nook, Built-In Dishwasher, Built-In Microwave, Built-In Single Oven, Disposal, Electric Cooktop, Pantry
Laundry Features: Washer Hookup, Laundry Room, Shelves, Gas Dryer Hookup
Living Room: High Ceilings
Lot Features: Landscaped, Level
Master Bedroom: High Ceilings, Shower Stall
OtherStructures: None
Parcel #: 039-362-03
Parking: Attached, Garage, Garage Door Opener, Garage Door Opener Controls
Patio/Porch: Deck, Covered, Wrap Around
Road Frontage: Public
Road Responsibility: Public Maintained Road
Security Features: Smoke Detector(s)
Sewer: Public Sewer
Sprinklers: Automatic, Drip System
SQFT Living: 1292
Utilities: Cable Available, Electricity Connected, Natural Gas Connected, Sewer Connected, Water Connected, Cellular Coverage, Internet Available, Underground Utilities
Water: Public
Water Rights Y/N: No
Window Features: Blinds, Double Pane Windows, Metal Frames
Local Schools
High School: McQueen
Middle School: Billinghurst
Elementary School: Winnemucca, Sarah
Listed By / Shown By
Listed By
Agency Name: Allison James Estates & Homes
Agent Name: Gerald Morrissey
Agency Phone: 775-710-3600
Agent Phone: 775-762-3308
Shown By
Agency Title: Key Realty
Agency Phone: 877-539-7589

Estimate Your Payment
Estimated Payment
$ 3,393.03 per month $3,048.02 Principal & Interest $186.08 Property Tax $158.93 Homeowner's Insurance
5121 Driftstone Avenue | MLS# 260012447
This single family home located at 5121 Driftstone Avenue, Reno, NV 89523 is currently listed for sale with an asking price of $544,900. This property was built in 1987 and has 3 bedrooms and 2 full baths with 1292 sq. ft. Driftstone Avenue is located in the Coit Heights 4A subdivision. Search Coit Heights 4A real estate on www.ikeyrealty.com today.