
BEDS3
BATHS2 full
SQUARE FEET1,680
MLS#22102077
STATUSPending
PROPERTY TYPEResidential - Single Family
SUBDIVISIONNo Subdivision
Property Description
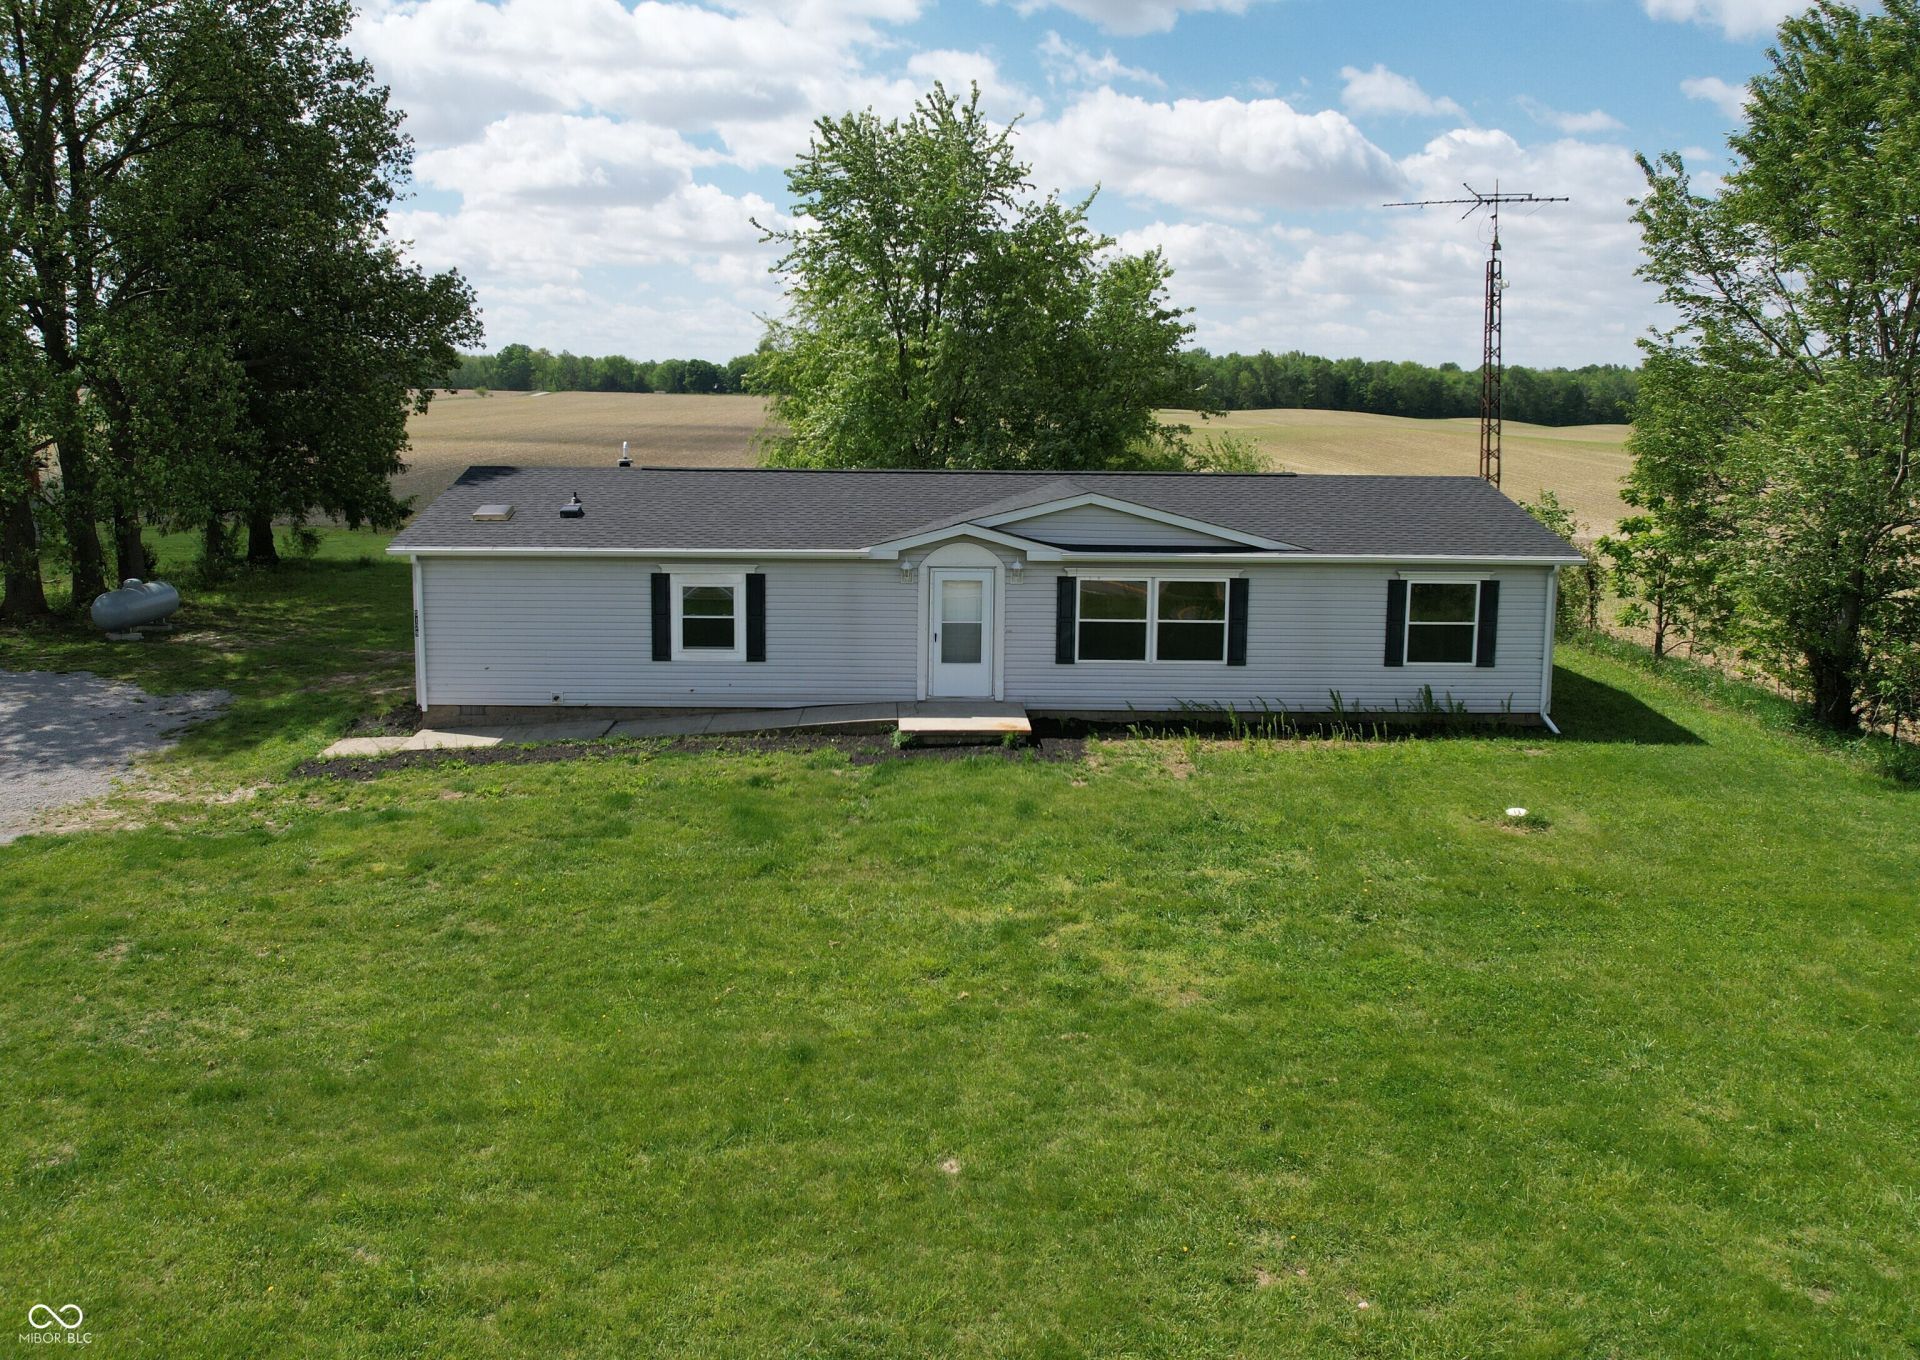
Completely renovated and move-in ready, this 3-bedroom, 2-bath ranch-style manufactured home offers 1,680 square feet of updated living space on nearly 0.8 acres in a peaceful rural setting just outside Crawfordsville. Inside, you'll find vaulted ceilings, an open layout, and a large kitchen with center island, large pantry and new appliances. The split-bedroom floorplan provides added privacy, while recent improvements including a new roof, HVAC system, flooring, lighting, updated bathrooms, and fresh interior paint give buyers confidence and convenience from day one. Outside, enjoy the open yard, main-level deck, and a large dry storage container offering exceptional storage or workshop potential. The only thing missing here is your name on the mailbox. Let's fix that!
Property Features
Property Type: Residential - Single Family
Cooling: Central Air
Heating: Forced Air, Propane
Home Style: Ranch
Lot Size: 0.79 Acres
Stories: 1.0
Taxes: $728
Year Built: 1999
Appliances
Dishwasher
Electric Oven
Refrigerator
Water Heater
Feature Descriptions
Bath: 2(Full-Main)
Days on Site: 14
Eating Area: Dining Combo/Kitchen
Exterior: Vinyl Siding
ExteriorFeatures: Storage Shed, Other
Foundation: Block
InteriorFeatures: Attic Access, Breakfast Bar, Ceiling Vaulted, Kitchen Island, Pantry
Outbuilding(s): Yes
Total Rooms: 7
Water: Private
Room Sizes
Living Room: 21x13
Dining Room: 13x12
Kitchen: 17x13
Laundry: 8x6
Primary Bedroom: 13x13
Bedroom 2: 14x11
Bedroom 3: 11x11
Local Schools
High School: Southmont Sr High School
Middle School: Southmont Jr High School
Elementary School: New Market Elementary School
Listed By / Shown By
Listed By
Agency Name: F.C. Tucker West Central
Agency Phone: 765-362-4700
Shown By
Agency Title: Key Realty
Agency Phone: 877-539-7589

Estimate Your Payment
Estimated Payment
$ 1,178.30 per month $1,062.25 Principal & Interest $60.67 Property Tax $55.39 Homeowner's Insurance
5129 W State Road 32 | MLS# 22102077
This single family home located at 5129 W State Road 32, Crawfordsville, IN 47933 is currently listed for sale with an asking price of $189,900. This property was built in 1999 and has 3 bedrooms and 2 full baths with 1680 sq. ft. W State Road 32 is located in the No Subdivision subdivision. Search No Subdivision real estate on www.ikeyrealty.com today.