
BEDS4
BATHS3 full 1 partial
SQUARE FEET3,984
MLS#20261014950
STATUS(Short Sale) - Pending
PROPERTY TYPEResidential - Single Family
SCHOOLNorthville
Property Description
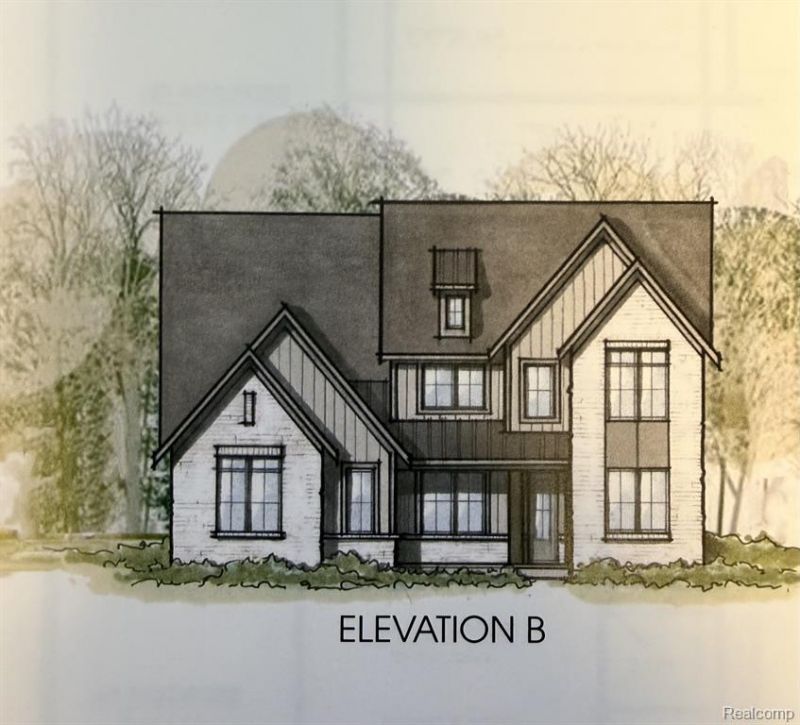
Located in the highly desirable and long-awaited Devonshire Phase 2, the Chandler floor plan offers 3,984 square feet of thoughtfully designed living space. This 4-bedroom, 3.5-bath home features a sophisticated exterior and a 3-car side-entry garage, creating striking curb appeal.The first floor is designed for both everyday living and entertaining, featuring a family room, dinette, formal dining room, and a private study-perfect for working from home or quiet retreats. The open flow between the family room, dinette, and kitchen allows for seamless gatherings, while the formal dining room provides a dedicated space for special occasions.Upstairs, three secondary bedrooms offer flexible living options-one with a private ensuite and two connected by a Jack & Jill bath. The primary suite is a true sanctuary, boasting a spacious bedroom, oversized walk-in closet, and spa-inspired bath with separate vanities, a freestanding tub, a large shower, and a private water closet. A generous loft completes the second floor, offering versatile space for a media room, play area, or additional living area.Estimated completion August 2026. Make the Chandler your dream home today!
Property Features
Property Type: Residential - Single Family
Basement: Yes
Basement: Bath Stubbed, Daylight, Partial, Unfinished
Cooling: Central Air
Garage: 3
Heating: Forced Air, Natural Gas
Home Style: Colonial
Lot Size: 0.22 Acres
Roof Type: Asphalt
Stories: 2.0
Taxes: $0
Year Built: 2026
Feature Descriptions
Appliances: Dishwasher, Disposal, Exhaust Fan, Free Standing Gas Oven, Humidifier, Microwave, Stainless Steel Appliances
Days on Site: 164
Exterior: Brick, Other
Fireplace: Family Room, Gas
HOA Fee: 550/ Quarterly
Lot Dimensions: 80 X 122 X 80 X 122
Parcel#: 2136402017
Parking: Three Car Garage, Attached, Garage Faces Side, Side Entrance
Parking Notes: Three Car Garage, Attached, Garage Faces Side, Sid
Sewer: Public Sewer
Water: Public
Window: EgressWindows
Room Sizes
Dining Room: 12 X 11
Library: 11 X 9
Bath Lav: 7 X 3
Family Room: 21 X 18
Breakfast Nook Room: 21 X 12
Kitchen: 21 X 12
Loft: 17 X 15
Bedroom: 14 X 11
Bath Dual Entry: 14 X 6
Bath Full: 9 X 6
Primary Bedroom: 21 X 15
Primary Bathroom: 14 X 15
Local Schools
School District: Northville
Listed By / Shown By
Listed By
Agency Name: Harmony Home Real Estate Group
Agency Phone: 7344374826
Shown By
Agency Title: Key Realty
Agency Phone: 877-539-7589

Estimate Your Payment
Estimated Payment
$ 5,958.36 per month $5,663.08 Principal & Interest $0.00 Property Tax (data not provided by mls) $295.28 Homeowner's Insurance
51299 Daventry Drive | MLS# 20261014950
This single family home located at 51299 Daventry Drive, Lyon Township, Mi 48167 is currently listed for sale with an asking price of $1,012,400. This property was built in 2026 and has 4 bedrooms and 3 full and 1 partial baths with 3984 sq. ft. Daventry Drive is located within the Northville school district. Search Lyon Township real estate on www.ikeyrealty.com today.