
BEDS4
BATHS3 full 1 partial
SQUARE FEET3,592
MLS#947567
STATUSPending
PROPERTY TYPEResidential - Single Family
SCHOOLMonroe
Property Description
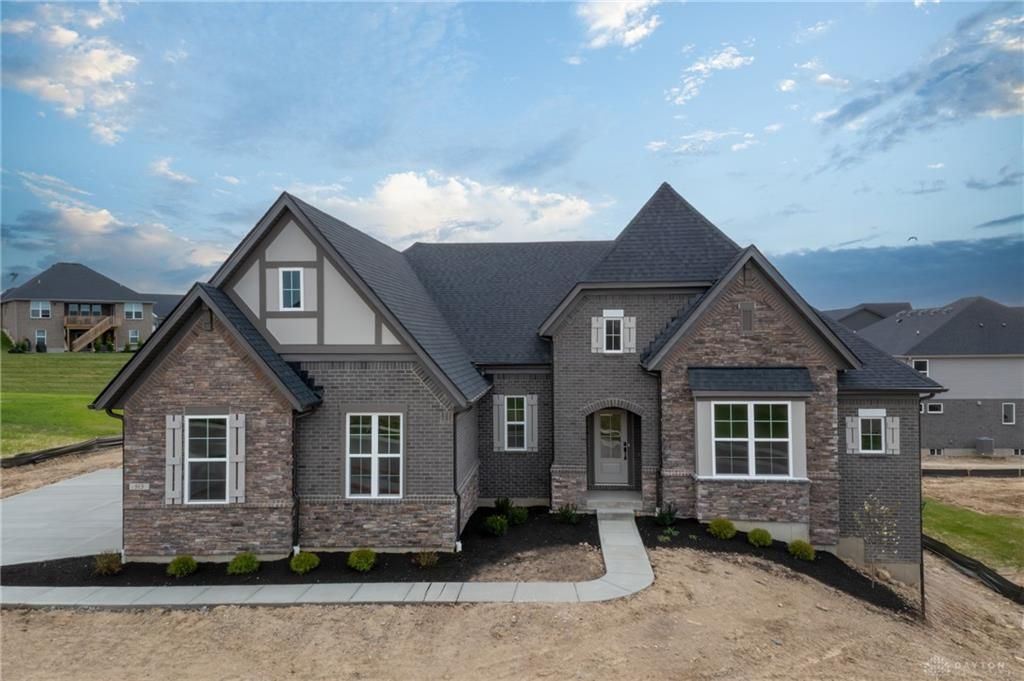
Ask how you can lock your interest rate on this home today! The Lyndhurst by Drees Homes offers refined one-level living at Estates of Monroe Crossings. This 4 bedroom, 3.5 bath home includes a finished lower level with a private bedroom and bath, plus a 3-car side entry garage. The open layout features a gourmet kitchen with large island, walk-in pantry and a covered rear deck. A private study with highspeed wiring makes remote work easy. DreeSmart design brings together energy efficiency and smart home technology. Enjoy walking paths, green space and a community park - all close to schools, shopping, dining, and expressways.
Property Features
Property Type: Residential - Single Family
Basement: Yes
Cooling: Central
Fireplaces: 1
Garage: 3 car attached
Heating: Forced Air, Natural Gas
Lot Size: Irregular
Stories: 1.0
Taxes: $9,535
Year Built: 2025
Feature Descriptions
Appliance Features: Dishwasher, Garbage Disposal, Home Warranty, Microwave
Basement Features: Full, Semi-Finished, Walkout
Days on Site: 197
Exterior: Brick, Cement / Fiber Board, Stone
Fireplace. Features: Gas, One
Garage Features: 3 Car, Attached, Opener
Lot Dimensions: Irregular
Utilities: 220 Volt Outlet, Public Water, Natural Gas, Sanitary Sewer
Room Sizes
Primary Bedroom: 19 X 15 Level - Main
Bedroom: 14 X 12 Level - Main
Bedroom: 13 X 12 Level - Main
Bedroom: 13 X 11 Level - Lower Level
Breakfast Room: 15 X 11 Level - Main
Entry Room: 14 X 6 Level - Main
Family Room: 23 X 16 Level - Main
Kitchen: 15 X 11 Level - Main
Rec Room: 30 X 19 Level - Lower Level
Study/Office: 15 X 13 Level - Main
Utility Room: 9 X 8 Level - Main
Local Schools
School District: Monroe
Listed By / Shown By
Listed By
Agency Name: Drees/Zaring Realty
Agency Phone: (513) 353-0715
Shown By
Agency Title: Key Realty
Agency Phone: 877-539-7589

Estimate Your Payment
Estimated Payment
$ 5,002.04 per month $3,998.95 Principal & Interest $794.58 Property Tax $208.51 Homeowner's Insurance
513 Shawn Drive | MLS# 947567
This single family home located at 513 Shawn Drive, Monroe, OH 45044 is currently listed for sale with an asking price of $714,900. This property was built in 2025 and has 4 bedrooms and 3 full and 1 partial baths with 3592 sq. ft. Shawn Drive is located within the Monroe school district. Search Monroe real estate on www.ikeyrealty.com today.