
BEDS4
BATHS2 full 1 partial
SQUARE FEET2,877
MLS#20261056515
STATUSComing Soon
PROPERTY TYPEResidential - Single Family
SUBDIVISIONCanterbury Lane
SCHOOLTroy
Property Description
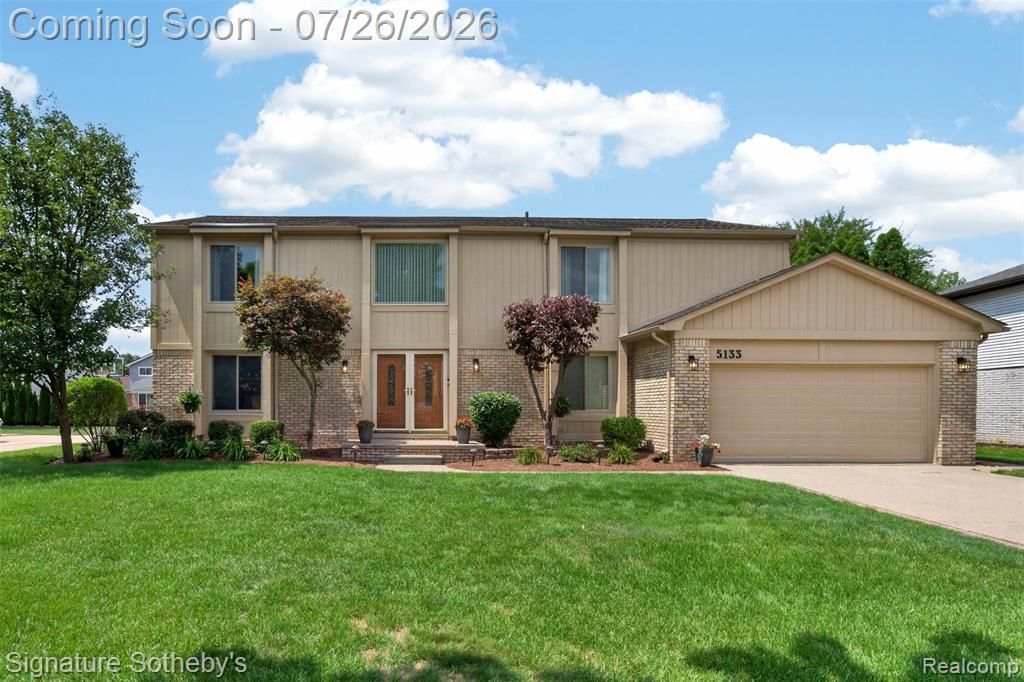
Extremely impressive colonial, loaded with updates! Double doors lead into the striking 2 story foyer featuring beautiful porcelain tile flooring and chic chandelier. There is a walk-in coat closet, adjacent powder room and versatile library to be utilized as your lifestyle dictates. The expansive sunlit living room boasts a floor to ceiling fireplace, home theater projection TV with 92" screen that will remain with the home, and gorgeous hardwood flooring. The hardwood floors flow into the large formal dining room, great for entertaining. There are also French doors leading out to the newly refurbished deck, extending the entire rear of the home! Off the living room you will find a lovely newer kitchen with cherry cabinetry with soft-close drawers, decorative ceramic tile backsplash, granite countertops, moveable island, ample casual dining space, and all the stainless steel appliances are included. There is also a newer door wall to the deck. Convenient laundry room/mud room off the kitchen and garage with double closet. The open staircase leads to the 2nd floor with newer flooring throughout, and the bedrooms (Note the sizes!) all have lighted ceiling fans, and 3 have walk-in closets. The primary bedroom is extremely spacious, and has a built-in vanity area, newer ensuite with double ceramic tile shower, and the walk-in closet is huge! The main ceramic tile bath, also updated features 2 basins, granite counters, and built-ins, keeping all personal essentials off the countertops. Then to the finished basement...wow! An enormous entertaining space with full kitchen, lounging/TV area, and the pool table will remain. Other updates and amenities include: underground 4 zone sprinklers, vinyl replacement windows, crown and base moldings, lighting fixtures, and exterior paint. The private yard is lined with towering arborvitaes and many perennials to enjoy, plus an adorable shed for all your gardening tools. Just a splendid property to call home!
Property Features
Property Type: Residential - Single Family
Basement: Finished
Cooling: Ceiling Fan(s), Central Air
Fuel Type: Natural Gas
Garage: 2 car attached
Heating: Forced Air
Home Style: Colonial
Lot Size: 0.22 Acres
Year Built: 1986
Amenities
Chimney Cap(s)
Lighting
Appliances
Dishwasher
Disposal
Dryer
Free-Standing Gas Range
Free-Standing Refrigerator
Ice Maker
Microwave
Stainless Steel Appliance(s)
Washer
Feature Descriptions
Architecture: Colonial
Exterior: Brick, Wood
Fireplace Location: Great Room
Foundation: Basement
Frontage Feet: 82
Garage/Parking: Direct Access, Electricity, Door Opener, Attached, Driveway, Garage Faces Front
Interior: Smoke Alarm, Cable Available, Carbon Monoxide Alarm(s), Circuit Breakers, Entrance Foyer, Humidifier, Furnished - Negotiable, Programmable Thermostat
Lot Dimensions: 0.22 Acre(s)
Lower Level Finished Sqft: 1419
Parking Notes: Direct Access, Electricity, Door Opener, Attached, Dri
Road Frontage: Paved, Pub. Sidewalk
Site: Sprinkler(s)
Summer Tax: $4999.0000
Water Heater: Natural Gas
Winter Tax: $1164.0000
Room Sizes
Bath - Full: Level - Second
Bath - Lav: Level - First/Entry
Bath - Primary: Level - Second
Bedroom - Primary: Level - Second
Bedroom: Level - Second
Bedroom: Level - Second
Bedroom: Level - Second
Breakfast Nook/Room: Level - First/Entry
Dining Room: Level - First/Entry
Living Room: Level - First/Entry
Library (Study): Level - First/Entry
Family Room: Level - Basement
Kitchen - 2nd: Level - Basement
Laundry Area/Room: Level - First/Entry
Kitchen: Level - First/Entry
Local Schools
School District: Troy
Listed By / Shown By
Listed By
Agency Name: Signature Sotheby's International Realty Bham
Agency Phone: (248) 644-7000
Shown By
Agency Title: Key Realty
Agency Phone: 877-539-7589

Estimate Your Payment
Estimated Payment
$ 3,972.63 per month $3,775.76 Principal & Interest $0.00 Property Tax (data not provided by mls) $196.88 Homeowner's Insurance
5133 Allison Drive | MLS# 20261056515
This single family home located at 5133 Allison Drive, Troy, MI 48085 is currently listed for sale with an asking price of $675,000. This property was built in 1986 and has 4 bedrooms and 2 full and 1 partial baths with 2877 sq. ft. Allison Drive is located in the Canterbury Lane subdivision within the Troy school district. Search Canterbury Lane real estate on www.ikeyrealty.com today.