
BEDS4
BATHS3 full
SQUARE FEET3,100
MLS#201841263
STATUSActive
PROPERTY TYPEResidential -
SUBDIVISIONT28N R7E
SCHOOLAlcona
Property Description
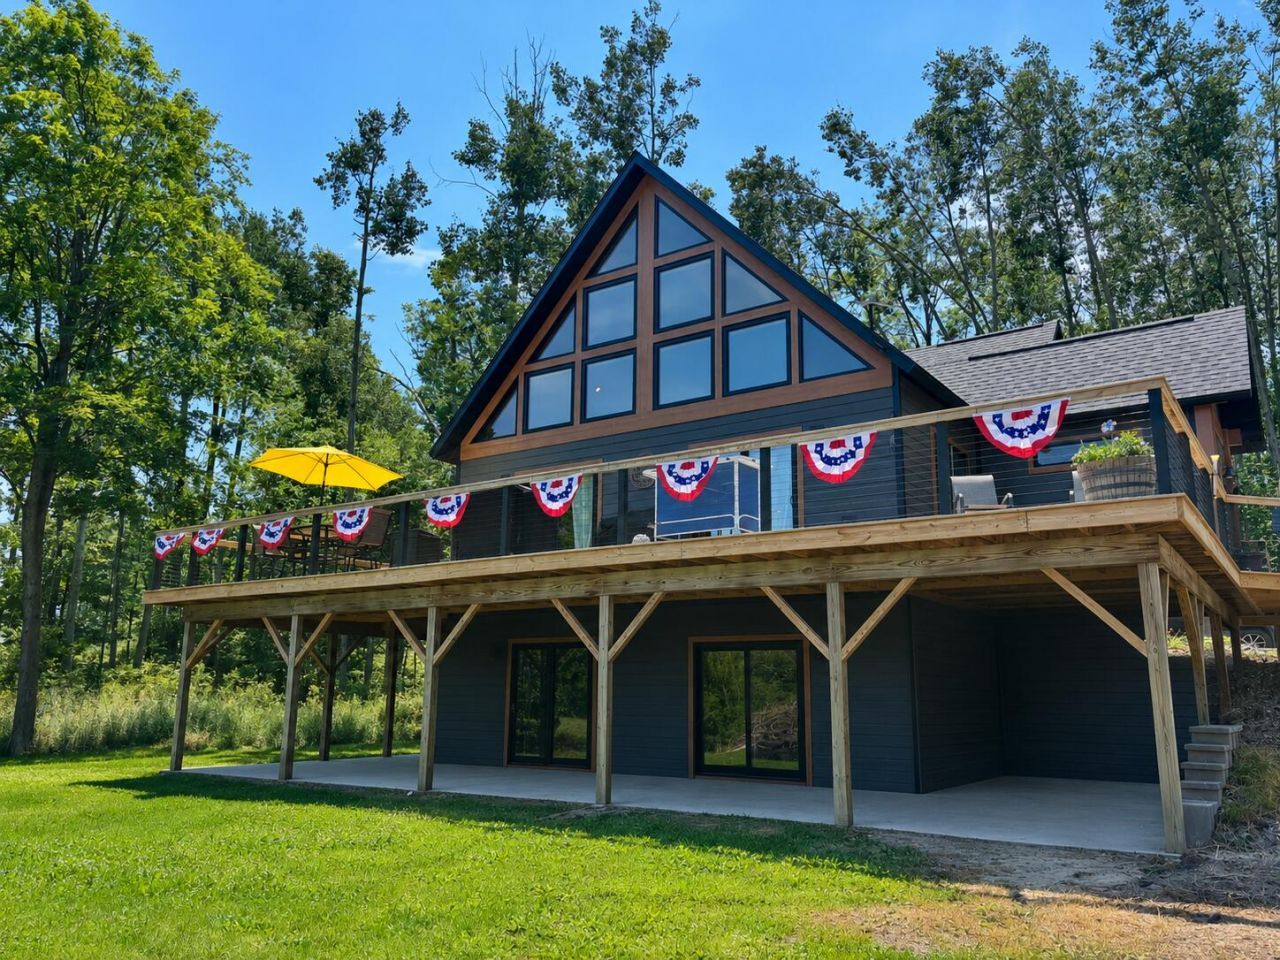
Every detail of this extraordinary custom home reflects thoughtful design and uncompromising craftsmanship. Completely remodeled inside and out within the past two years, no shortcuts were taken--from the quality finishes to the carefully selected materials throughout. Enjoy breathtaking views of Hubbard Lake and all the beauty of lakeside living without the waterfront property taxes. Set on approx. 4 peaceful acres with lake access, this 4-bedroom, 3-bath home features soaring cathedral ceilings, a dramatic wall of windows, a lofted primary suite, walkout basement, optional main-floor laundry, and a wraparound porch with a hot tub. Book your private tour today! Out of respect for the homeowners privacy, please do not drive down the private driveway without a confirmed appointment.
Property Features
Property Type: Residential -
Garage: 2
Heating: Natural Gas, Mini Split Heat/Cool
Lot Size: 4.09 Acres
Amenities
Blinds
Ceiling Fan
Hot Tub
Vaulted Ceiling(s)
Walk-In Closet(s)
Hot Tub
Smoke Detector
Vaulted Ceilings
Walk - In Closet
Egress Windows
Deck
Hot Tub
Patio/Porch
Pole Building
Feature Descriptions
Additional Rooms: Family Room, Primary Suite, Mud Room, Office, Workshop
Appliances: Dryer, Microwave, Refrigerator, Range/Oven, Washer, Water Softener
Date active: 2026-07-02
Days on Site: 9
Exterior: Other
Financing Available: Cash, Conventional Mortgage, FHA, USDA/RD, VA
Foundation: Basement
Heating Y/N: Yes
Hot Tub: Yes
Laundry: Lower Level
Lot Dimensions: 4.09 AC
Mineral Rights: Unknown
Parcel Number: 010-021-100-014-00
Road Surface: Maintained
Security: Smoke Detector(s)
Sewer: Septic Tank
SQFT Above Grade: 1827
Water: Well
Window Features: Egress Windows
Year Remodeled: 2024
Room Sizes
Bathroom 1: 8 X 8 Level - Upper
Bathroom 2: 7.5 X 11 Level - 1st
Bathroom 3: 8 X 8 Level - Lower
Bedroom 1: 12 X 14 Level - upper
Bedroom 2: 13 X 13.5 Level - 1st
Bedroom 3: 13 X 13 Level - Lower
Bedroom 4: 13 X 13 Level - lower
Dining Room: 13 X 17 Level - 1st
Kitchen: 12 X 9 Level - 1st
Living Room: 13 X 10 Level - 1st
Local Schools
School District: Alcona
Listed By / Shown By
Listed By
Agency Name: Forty Five North Real Estate
Agency Phone: 989-340-1470
Shown By
Agency Title: Key Realty
Agency Phone: 877-539-7589

Estimate Your Payment
Estimated Payment
$ 3,525.34 per month $3,350.64 Principal & Interest $0.00 Property Tax (data not provided by mls) $174.71 Homeowner's Insurance
5133 Mount Maria Road | MLS# 201841263
This home located at 5133 Mount Maria Road, Hubbard Lake, MI 49747 is currently listed for sale with an asking price of $599,000. This property has 4 bedrooms and 3 full baths with 3100 sq. ft. Mount Maria Road is located in the T28N R7E subdivision within the Alcona school district. Search T28N R7E real estate on www.ikeyrealty.com today.