
BEDS3
BATHS2 full
SQUARE FEET1,408
MLS#202639745
STATUSActive
PROPERTY TYPEResidential - Single Family
SCHOOLFort Wayne Community
Property Description
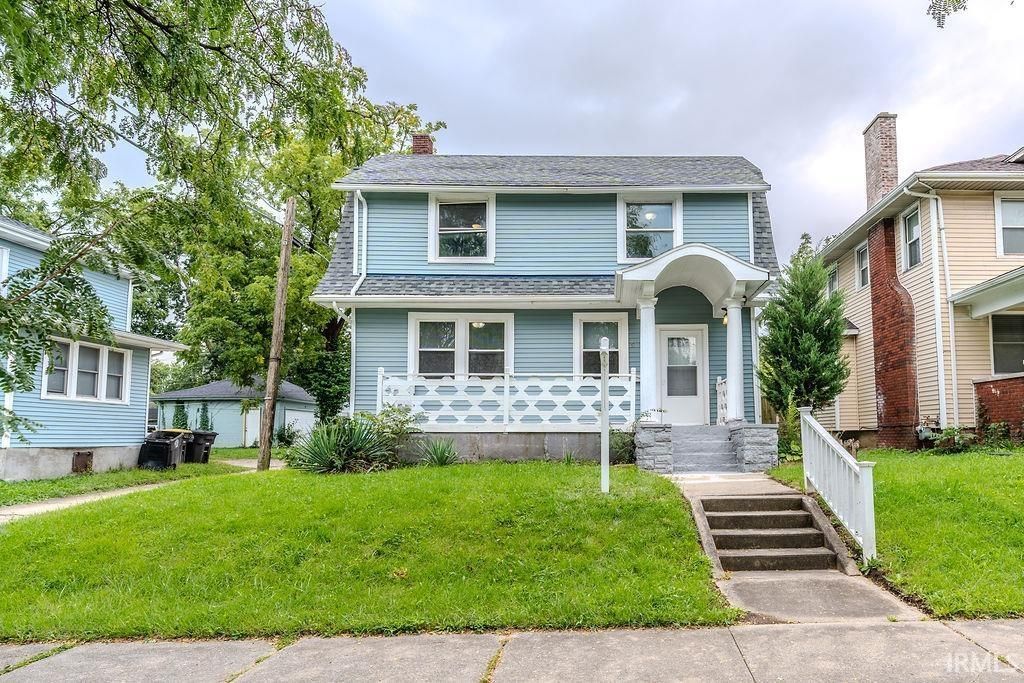
Step into this inviting 3-bedroom, 2-bath home where thoughtful updates and cozy charm come together. The sellers have already taken care of the big-ticket items?roof, furnace, and water heater?so you can move in with confidence. The welcoming tiled front porch is perfect for relaxation, and the privacy fence creates a peaceful outdoor retreat. Inside, you'll find a comfortable flow between living spaces and bedrooms, offering plenty of room for everyday living. The finished basement is a standout feature, providing additional space for entertainment, hobbies, or storage, plus an extra room that can easily serve as a guest room, office, or playroom. Whether you're a first-time buyer, or searching for a reliable investment property, this home offers versatility, updates, and a move-in ready feel that's hard to beat.
Property Features
Property Type: Residential - Single Family
Basement: Yes
Basement: Full Basement, Finished
Cooling: Central Air
Heating: Gas, Forced Air
Lot Size: 0.09 Acres
Roof Type: Asphalt
Stories: 2.0
Taxes: $1,991
Year Built: 1928
Feature Descriptions
Above Grade Finished SQFT: 968
Below Grade Finished SQFT: 440
Days on Site: 1
Exterior: Vinyl
Lot: Corner
Lot Dimensions: 41x131
Number of Rooms: 10
Sale Inclusions: Dishwasher, Refrigerator, Washer, Dryer-Electric, Kitchen Exhaust Hood, Range-Electric
Sewer: City
Total Finished SQFT: 1408
Water: City
Room Sizes
Bedroom 1: 12x8 Level - Upper
Bedroom 2: 12x10 Level - Upper
Bedroom 3: 10x13 Level - Upper
Dining Room: 14x11 Level - Main
Kitchen: 12x10 Level - Main
Living Room: 20x13 Level - Main
Laundry: 7x10 Level - Basement
Local Schools
High School: South Side
Middle School: Portage
Elementary School: South Wayne
School District: Fort Wayne Community
Listed By / Shown By
Listed By
Agency Name: Dollens Appraisal Services, LLC
Agency Contact: Cell: 260-494-7553
Agent Name: Pau Thang
Shown By
Agency Title: Key Realty
Agency Phone: 877-539-7589

IDX information is provided exclusively for consumers’ personal, non-commercial use and may not be used for any purpose other than to identify prospective properties consumers may be interested in purchasing. Data is deemed reliable but is not guaranteed accurate by the MLS
Estimate Your Payment
Estimated Payment
$ 1,283.55 per month $1,062.25 Principal & Interest $165.92 Property Tax $55.39 Homeowner's Insurance
514 E Rudisill Boulevard | MLS# 202639745
This single family home located at 514 E Rudisill Boulevard, Fort Wayne, IN 46806 is currently listed for sale with an asking price of $189,900. This property was built in 1928 and has 3 bedrooms and 2 full baths with 1408 sq. ft. E Rudisill Boulevard is located within the Fort Wayne Community school district. Search Fort Wayne real estate on www.ikeyrealty.com today.