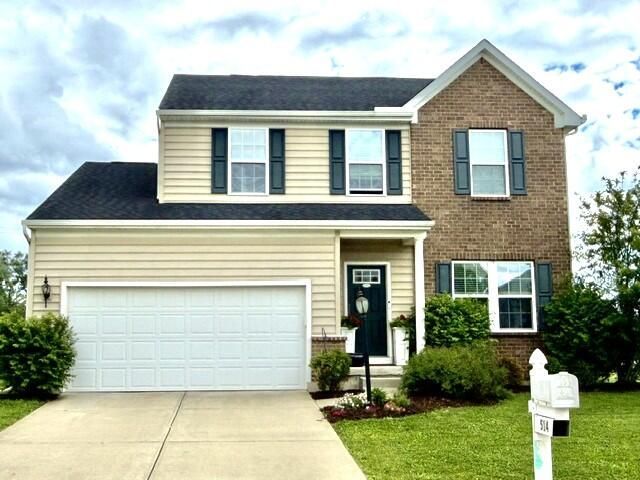

BEDS4
BATHS2 full 1 partial
SQUARE FEET2,112
MLS#1045915
STATUSActive
PROPERTY TYPEResidential - Single Family
SUBDIVISIONBrantwood Sec 1
SCHOOLMad River
Property Description
WELCOME TO THIS BEAUTIFUL, 4BR/2.5BTH, COLONIAL STYLE HOME IN BRANTWOOD SUBDIVISION. THIS SPACIOUS SINGLE-FAMILY HOME OFFERS 2,112 SQ.FT. OF LIVING SPACE PLUS A PARTIAL FINISHED BASEMENT FOR ENTERTAINING, SITUATED ON A .39 AC LOT. ENJOY COOKING IN THE BEAUTIFUL, SPACIOUS KITCHEN W/ BAR COUNTER-ALL APPLIANCES STAY. THE FINISHED BASEMENT/REC AREA IS GREAT FOR ENTERTAINING WITH A PROJECTOR SCREEN & PROJECTOR & SOUND SYSTEM. ALL NEW BLINDS THROUGHOUT HOME. NEW SLIDING GLASS PATIO DOOR TO BE INSTALLED BY SELLER. 2 CAR ATT. GARAGE PROVIDES AMPLE PARKING & STORAGE SPACE. ANNUAL HOA FEE COVERS COMMON AREA MAINTENANCE.
Property Features
Property Type: Residential - Single Family
Basement: Partially Finished
Cooling: Central Air
Garage: 2 car attached
Garage: Attached
Heating: Forced Air
Home Style: Colonial
Lot Size: 0.39 Acres
Stories: 2.0
Taxes: $4,774
Year Built: 2015
Feature Descriptions
Appliances: Electric Water Heater, Refrigerator, Range, Microwave, Dishwasher
Days on Site: 45
Exterior: Vinyl Siding
Foundation: Other
Included in Fee: Other
Lot: Residential Lot
Lot Dimensions: .39
Parcel ID: I39005200042
Sewer: Public Sewer
Structure Type: House
Water: Supplied Water
Zoning: Residential
Room Sizes
Living Room: 15.00X17.00 Level - 1
Family Room: 13.00X12.00 Level - 1
Dining Room: 9.00X15.00 Level - 1
Rec Room: 26.00X19.00 Level - B
Kitchen: 19.00X12.00 Level - 1
Bedroom 1: 20.00X12.00 Level - 2
Bedroom 2: 10.00X11.00 Level - 2
Bedroom 3: 11.00X10.00 Level - 2
Bedroom 4: 11.00X12.00 Level - 2
Local Schools
School District: Mad River
Listed By / Shown By
Listed By
Agency Name: Ron Spencer Real Estate, Inc.
Agent Name: Cheryl Faulder
Agency Phone: (419) 228-8899
Shown By
Agency Title: Key Realty
Agency Phone: 877-539-7589

Estimate Your Payment
Estimated Payment
$ 2,457.13 per month $1,957.24 Principal & Interest $397.83 Property Tax $102.05 Homeowner's Insurance
514 Reading Road | MLS# 1045915
This single family home located at 514 Reading Road, Dayton, OH 45404 is currently listed for sale with an asking price of $349,900. This property was built in 2015 and has 4 bedrooms and 2 full and 1 partial baths with 2112 sq. ft. Reading Road is located in the Brantwood Sec 1 subdivision within the Mad River school district. Search Brantwood Sec 1 real estate on www.ikeyrealty.com today.