
BEDS3
BATHS2 full
MLS#1884943
STATUSComing Soon
PROPERTY TYPEResidential - Single Family
SCHOOLLebanon
Property Description
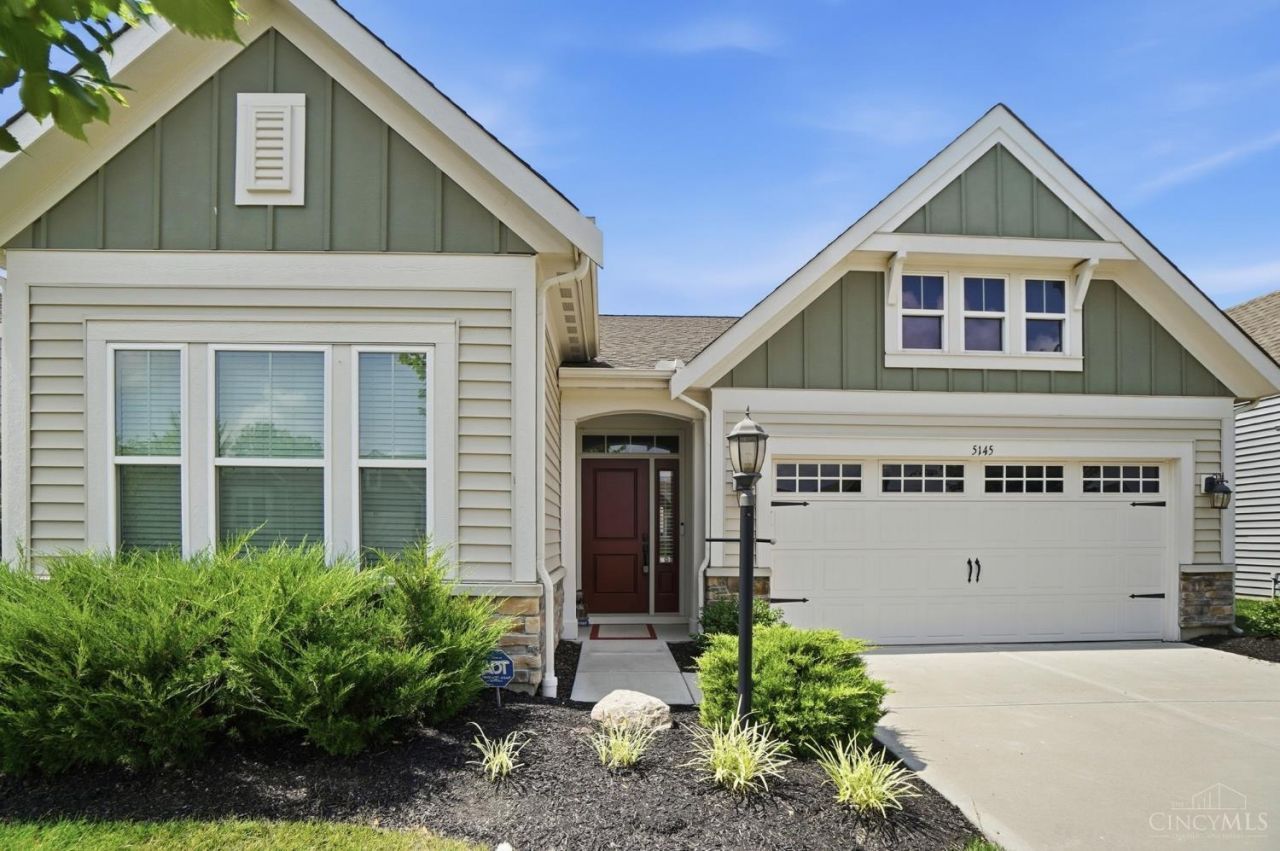
Better than new! This 5 year old beautifully appointed Fischer Homes Kiawah patio home is from the sought-after Coastal Collection & offers effortless one-level living in the desirable Shaker Run Golf Course community. The HOA handles lawn care and snow removal from the driveway and walkway for easy, low-maintenance living. The open floor plan features luxury vinyl flooring, abundant natural light, and a spacious great room that flows into the gourmet kitchen with granite countertops, tile backsplash, stainless steel appliances, center island with counter bar, and breakfast nook. Offering 3 bedrooms or 2 bedrooms plus a study, the flexible layout fits a variety of lifestyles. The primary suite features an adjoining bath with a tiled, handicap-accessible walk-in shower. Additional highlights include a covered patio, first-floor laundry/mudroom, 2-car garage, and 1,674 sq. ft. of thoughtfully designed living space, pchr.
Property Features
Property Type: Residential - Single Family
Basement: None
Cooling: Central Air
Garage: 2
Heating: Electric
Home Style: Ranch
Lot Size: 0.17 Acres
Roof Type: Shingle
Stories: 1.0
Taxes: $5,462
Year Built: 2021
Amenities
9Ft + Ceiling
Multi Panel Doors
Covered Deck/Patio
Feature Descriptions
Appliances: Dishwasher, Microwave, Oven/Range, Refrigerator
Association Includes: SnowRemoval, AssociationDues, LandscapingCommunity, ProfessionalMgt
Association Name: Towne Properties
Exterior: Vinyl Siding
Foundation: Poured
Garage/Carport: Built in, Front, Garage Attached
Gas: None
HOA Fee: 465/Quarterly
HOA Y/N: 1
Kitchen: Pantry, Counter Bar, Eat-In, Walkout, Gourmet, Island, Wood Cabinets, Marble/Granite/Slate
Lot Dimensions: 50 x 145
Mechanical Systems: Garage Door Opener
Miscellaneous: 220 Volt, Recessed Lights
Parcel #: 1236247001
Parking: Driveway
Primary Bathroom: Built-In Shower Seat, Shower
Primary Bedroom: Bath Adjoins, Wall-to-Wall Carpet
Rooms Total: 7
Sewer: Public Sewer
Smart Technology: Garage Door Opener
Tax Abatement: No
Water: Public
Water Heater: Electric
Window Features: Vinyl, Insulated
Room Sizes
Primary Bedroom: 15 X 14 Level - 1
Bedroom 2: 12 X 11 Level - 1
Bedroom 3: 11 X 11 Level - 1
Breakfast Room: 11 X 8 Level - 1
Dining Room: 12 X 9 Level - 1
Entry: 14 X 5 Level - 1
Living Room: 15 X 15 Level - 1
Laundry Room: 8 X 7 Level - 1
Local Schools
School District: Lebanon
Listed By / Shown By
Listed By
Agency Name: Coldwell Banker Realty
Agent Name: Lisa Phair
Agency Phone: 513-777-7900
Shown By
Agency Title: Key Realty
Agency Phone: 877-539-7589

Estimate Your Payment
Estimated Payment
$ 2,956.45 per month $2,377.33 Principal & Interest $455.17 Property Tax $123.96 Homeowner's Insurance
5145 Golfside Drive | MLS# 1884943
This single family home located at 5145 Golfside Drive, Turtle Creek Twp, OH 45036 is currently listed for sale with an asking price of $425,000. This property was built in 2021 and has 3 bedrooms and 2 full baths. Golfside Drive is located within the Lebanon school district. Search Turtle Creek Twp real estate on www.ikeyrealty.com today.