
BEDS3
BATHS2 full
SQUARE FEET1,984
MLS#202639944
STATUSActive
PROPERTY TYPEResidential - Townhouse
SUBDIVISIONWellington Park
SCHOOLSouth Bend Community School Corp.
Property Description
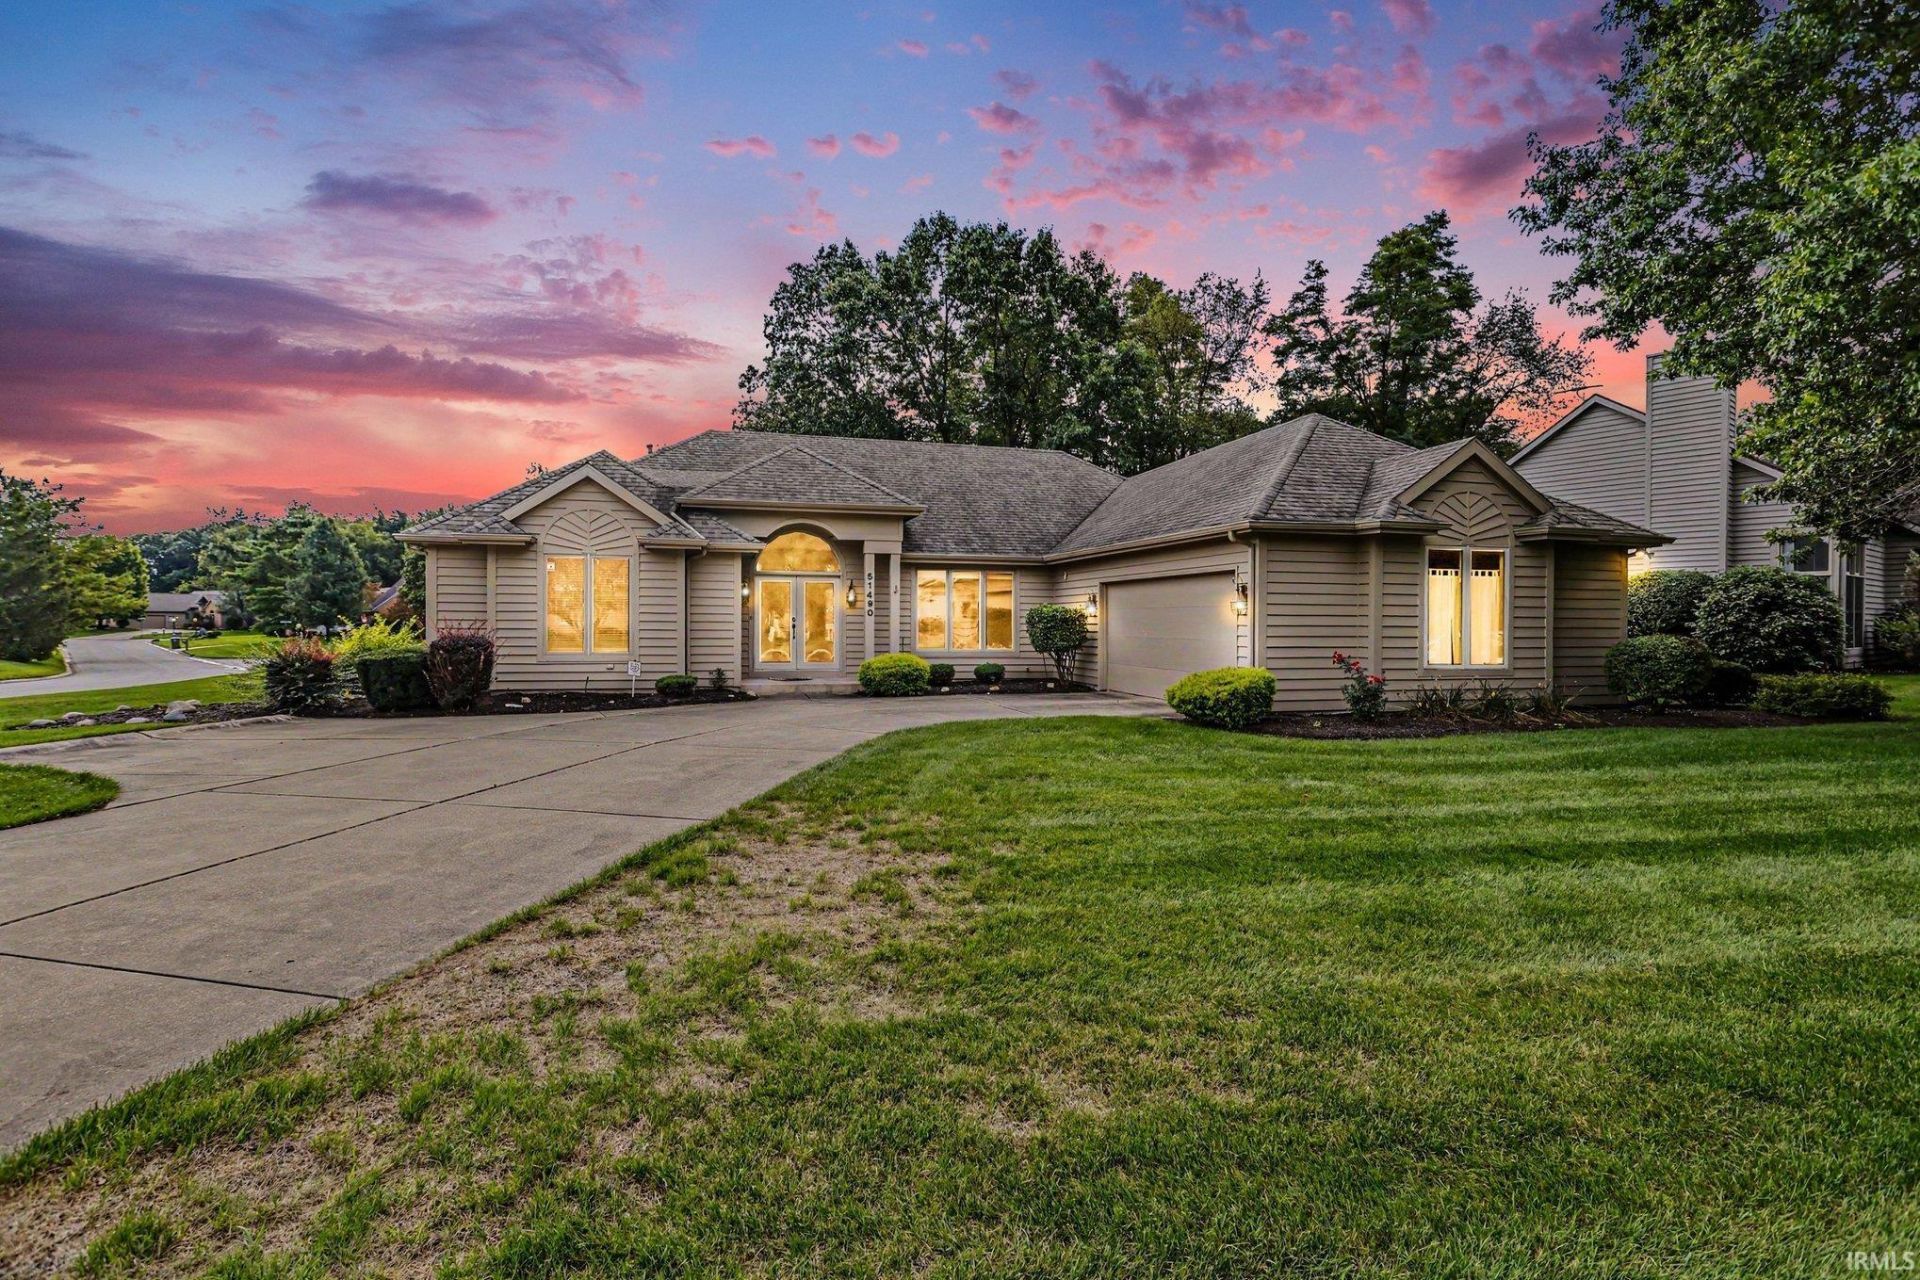
Welcome to Wellington Park Villas! This well-maintained 3-bedroom, 2-bath villa offers comfortable, low-maintenance living with a convenient floor plan. Step inside to find newer wood flooring, vaulted ceilings, and a bright, inviting living space. Enjoy the convenience of first-floor laundry and attached 2-car garage. The primary suite includes a walk-in shower along with a large walk-in closet. The full-size unfinished basement provides plenty of storage and offers great potential for additional living space. Ideally located close to shopping, restaurants, and everyday conveniences. Move in and enjoy easy villa living!
Property Features
Property Type: Residential - Townhouse
Basement: Yes
Basement: Full Basement, Unfinished
Cooling: Central Air
Fireplaces: 1
Garage: 2 car attached
Heating: Gas, Forced Air
Home Style: Ranch
Lot Size: 0.39 Acres
Roof Type: Asphalt, Dimensional Shingles
Stories: 1.0
Taxes: $3,703
Year Built: 1990
Feature Descriptions
Above Grade Finished SQFT: 1984
Amenities: 1st Bdrm En Suite, Ceilings-Vaulted, Countertops-Laminate, Deck Open, Dryer Hook Up Electric, Eat-In Kitchen, Landscaped, Main Level Bedroom Suite
Days on Site: 4
Exterior: Cedar
Fireplace: Living/Great Rm, Gas Log
Garage SQFT: 484
HOA Fees($): $825/ Quarterly
Lot: Corner
Lot Dimensions: 153.59 x 116.87
Number of Rooms: 8
Sale Inclusions: Dishwasher, Refrigerator, Dryer-Electric, Humidifier, Kitchen Exhaust Hood, Range-Electric, Sump Pump, Water Filtration System, Water Heater Gas, Water Softener-Owned
Sewer: Septic
Total Finished SQFT: 1984
Water: Well
Room Sizes
Bedroom 1: 18x13 Level - Main
Bedroom 2: 14x13 Level - Main
Bedroom 3: 14x12 Level - Main
Local Schools
High School: Adams
Middle School: Jefferson
Elementary School: Darden Primary Center
School District: South Bend Community School Corp.
Listed By / Shown By
Listed By
Agency Name: Howard Hanna SB Real Estate
Agency Contact: Ofc: 574-207-7777
Agent Name: Brad Stancombe
Shown By
Agency Title: Key Realty
Agency Phone: 877-539-7589

IDX information is provided exclusively for consumers’ personal, non-commercial use and may not be used for any purpose other than to identify prospective properties consumers may be interested in purchasing. Data is deemed reliable but is not guaranteed accurate by the MLS
Estimate Your Payment
Estimated Payment
$ 2,803.99 per month $2,371.74 Principal & Interest $308.58 Property Tax $123.67 Homeowner's Insurance
51490 Stratton Court | MLS# 202639944
This townhouse located at 51490 Stratton Court, Granger, IN 46530 is currently listed for sale with an asking price of $424,000. This property was built in 1990 and has 3 bedrooms and 2 full baths with 1984 sq. ft. Stratton Court is located in the Wellington Park subdivision within the South Bend Community School Corp. school district. Search Wellington Park real estate on www.ikeyrealty.com today.