
BEDS2
BATHS2 full
SQUARE FEET836
MLS#1063169
STATUSActive
PROPERTY TYPEResidential - Townhouse
SUBDIVISIONMountain View West 3rd Rplt
SCHOOLWeld RE-5J
Property Description
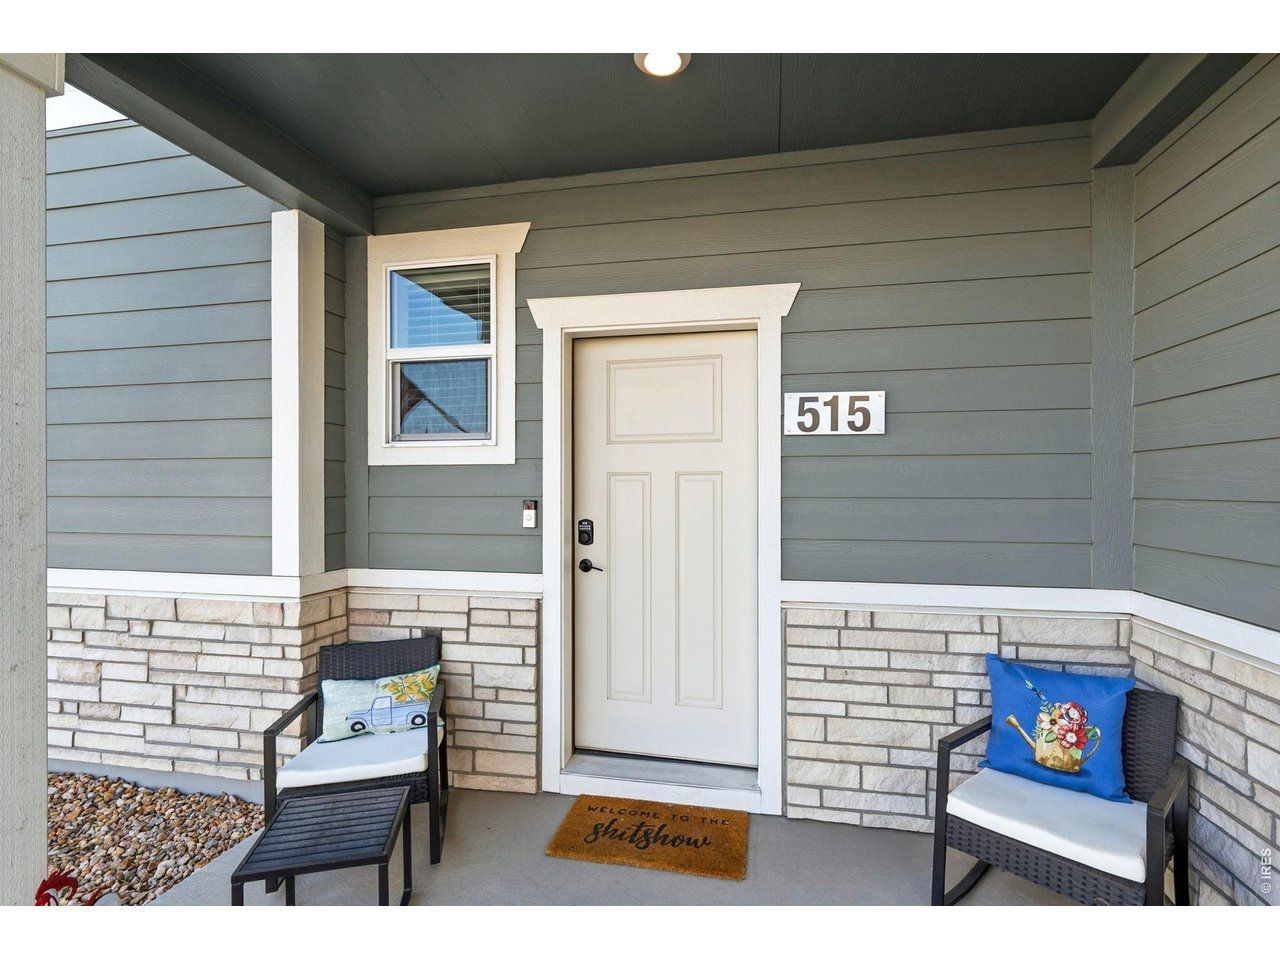
Welcome to 515 Condor Way - END UNIT WITH AMAZING MOUNTAIN VIEWS and NO METRO TAXING DISTRICT! Where low maintenance meets high style! Why spend your weekends mowing, shoveling, or tackling endless home projects when you could be living instead? This beautifully upgraded, better than new townhome delivers everything buyers love: modern finishes, abundant natural light, and the freedom of lock-and-leave living. From the moment you walk in, you'll appreciate the thoughtful design, quality upgrades, and turnkey condition. The kitchen flows seamlessly into the living area, creating a perfect space for enjoying a quiet evening at home. The attached 2 car garage offers plenty of room for vehicles, bikes, outdoor gear, and extra storage - a rare luxury in this price point. Perfectly situated near a gym, coffee shop, grocery store, and downtown, you'll find lots to do nearby!
Property Features
Property Type: Residential - Townhouse
Basement: None
Cooling: Central Air, Ceiling Fan(s)
Garage: 2 car attached
Heating: Forced Air
Lot Size: 0.03 Acres
Roof Type: Composition
Stories: 2.0
Taxes: $2,101
Year Built: 2023
Feature Descriptions
Appliances: Electric Range, Dishwasher, Refrigerator, Washer, Dryer, Microwave
Association Fee: $100/Monthly
Association Fee Includes: Snow Removal, Management
Builder Name: Baessler
Community Features: Park
Days on Site: 5
Electric: Xcel
Exclusions: Seller's personal property
Exterior: Frame, Brick
Fencing: Partial
HOA Y/N: Yes
Parcel Number: R8982092
Parking Features: Attached
Sewer: Public Sewer
SQ FT Main: 836
SQ FT Total: 836
Structure Type: Townhouse, End Unit
Utilities: Natural Gas Available, Electricity Available
Water: City
Window Features: Window Coverings
Local Schools
High School: Roosevelt
Middle School: Milliken
Elementary School: Pioneer Ridge
School District: Weld RE-5J
Listed By / Shown By
Listed By
Agency Name: Cynthia & Co. Homes
Agency Contact: 3039490737
Shown By
Agency Title: Key Realty
Agency Phone: 877-539-7589

Estimate Your Payment
Estimated Payment
$ 2,176.11 per month $1,901.86 Principal & Interest $175.08 Property Tax $99.17 Homeowner's Insurance
515 Condor Way | MLS# 1063169
This townhouse located at 515 Condor Way, Johnstown, CO 80534 is currently listed for sale with an asking price of $340,000. This property was built in 2023 and has 2 bedrooms and 2 full baths with 836 sq. ft. Condor Way is located in the Mountain View West 3rd Rplt subdivision within the Weld RE-5J school district. Search Mountain View West 3rd Rplt real estate on www.ikeyrealty.com today.