
BEDS4
BATHS2 full 1 partial
SQUARE FEET2,791
MLS#202632313
STATUSActive
PROPERTY TYPEResidential - Single Family
SUBDIVISIONTerri Brooke
SCHOOLPenn-Harris-Madison School Corp.
Property Description
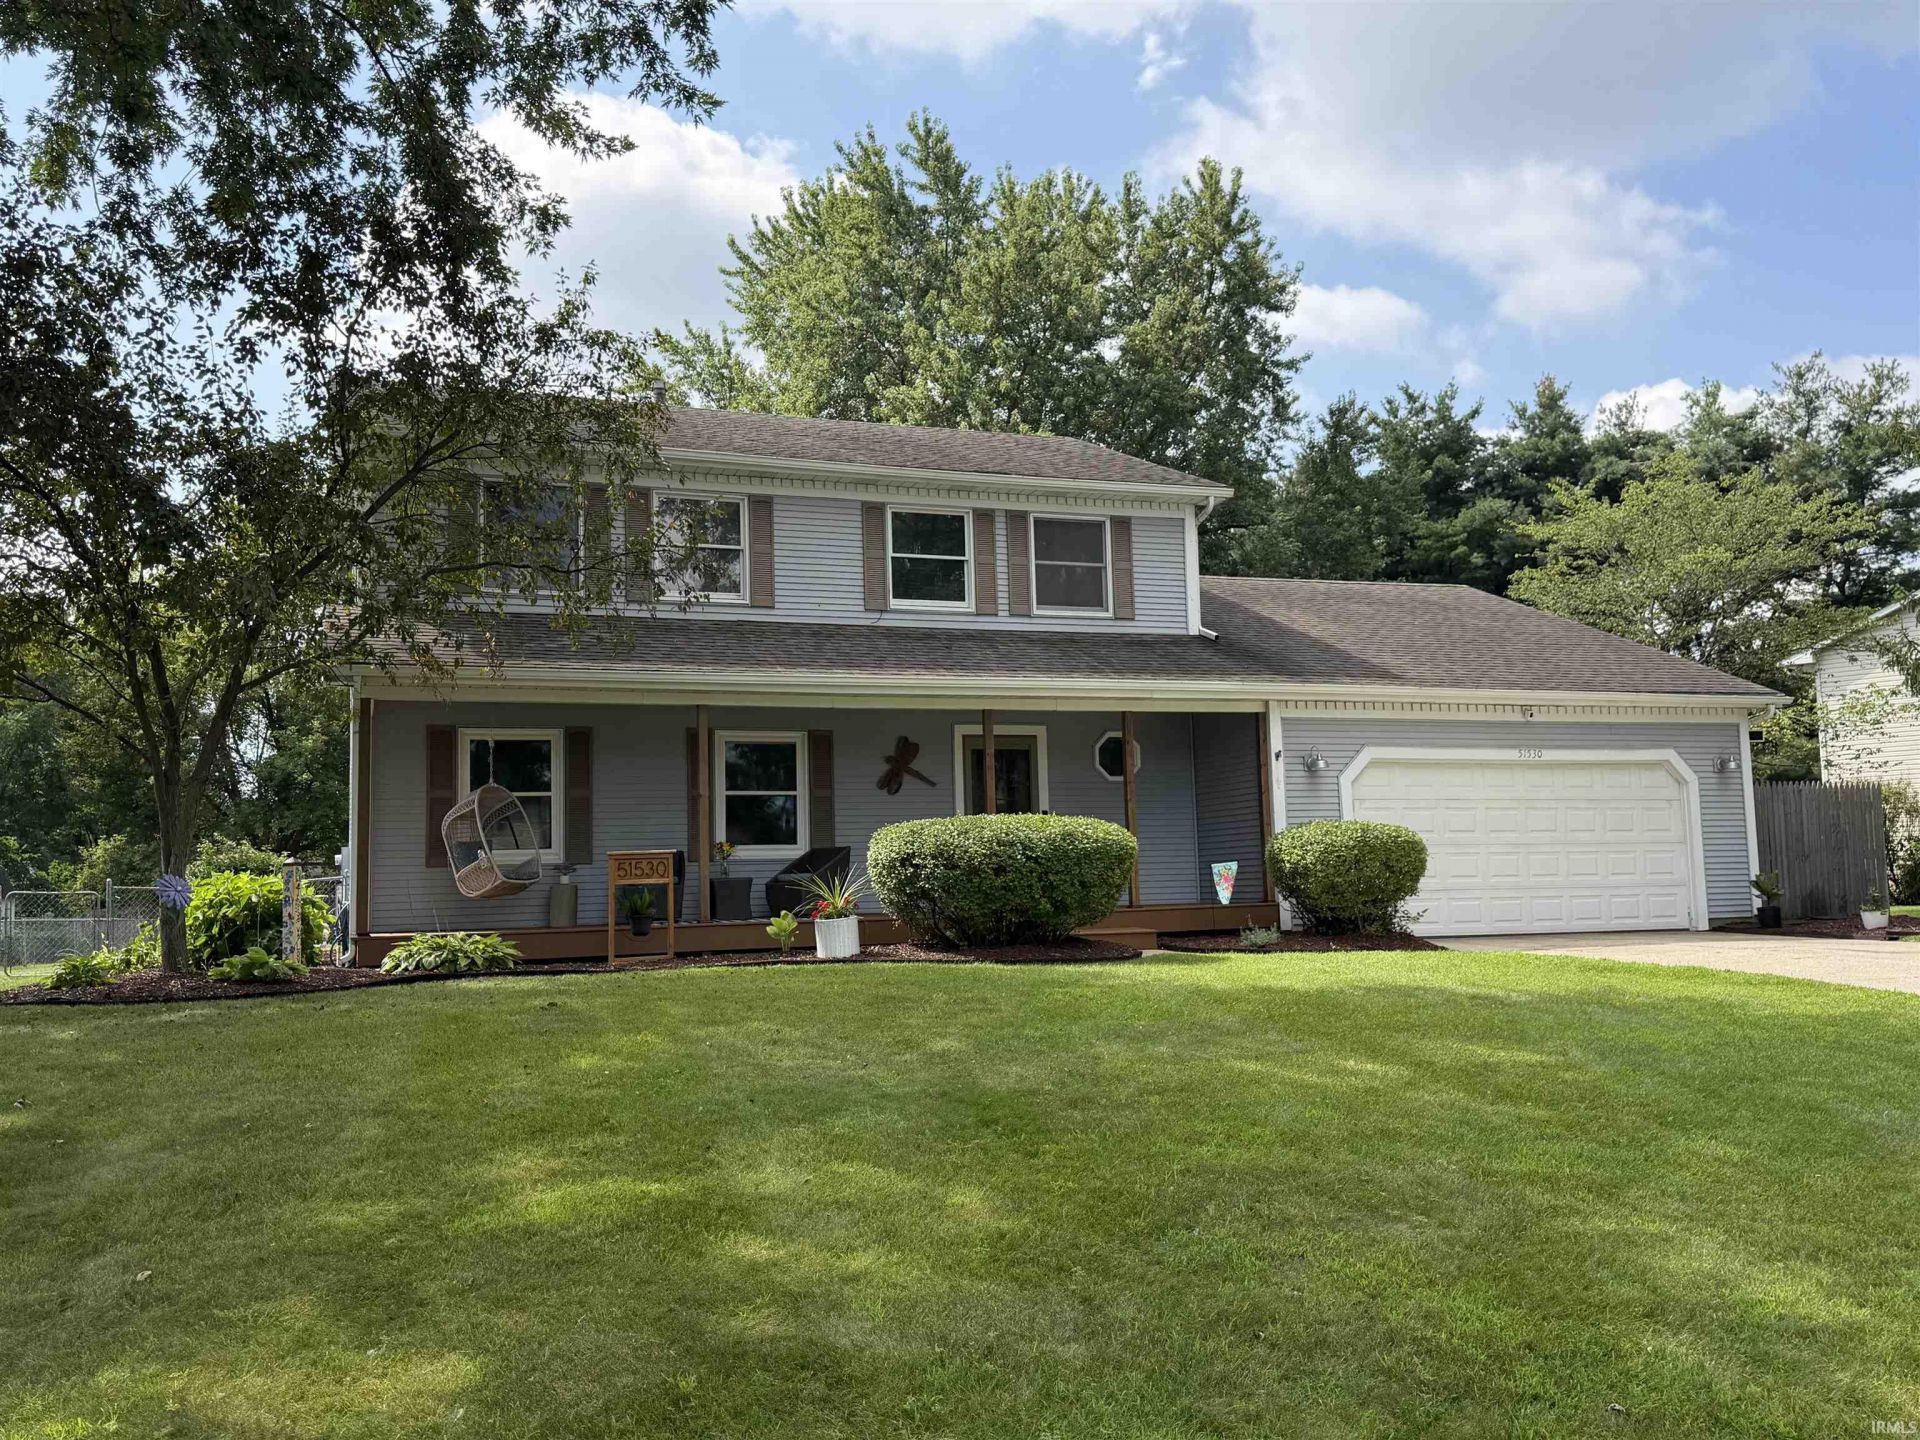
Reduced price! Excellent value and location in Terri Brooke Estates, Granger - Horizon/Discovery/Penn Schools. Over a half acre lot with irrigation system, fenced backyard and large patio with pergola. Fabulous kitchen fully renovated in 2022 - features a large island, soft-close cabinets, pull out pantry shelving, dual trash bin cabinet, and spice storage cabinet. Formal dining plus eat-in kitchen area. Wood-burning fireplace in family room, living room has french doors for added tranquility. Bathrooms all remodeled in 2025! New tilt-in windows on main floor. Beautiful and serene front porch, the perfect spot to relax. This home is in move-in condition.
Property Features
Property Type: Residential - Single Family
Basement: Yes
Basement: Full Basement, Finished
Cooling: Central Air
Fireplaces: 1
Garage: 2 car attached
Heating: Gas, Forced Air
Lot Size: 0.53 Acres
Stories: 2.0
Taxes: $2,246
Year Built: 1986
Feature Descriptions
Above Grade Finished SQFT: 2091
Amenities: Irrigation System
Below Grade Finished SQFT: 700
Days on Site: 15
Exterior: Vinyl
Fireplace: Family Rm, Wood Burning
Garage SQFT: 528
Lot: 0-2.9999
Lot Dimensions: 114X202
Number of Rooms: 8
Sale Inclusions: Dishwasher, Microwave, Refrigerator, Washer, Window Treatments, Dryer-Gas, Oven-Gas, Range-Gas, Water Heater Gas
Sewer: None
Total Finished SQFT: 2791
Water: Well
Room Sizes
Bedroom 1: 16x12 Level - Upper
Bedroom 2: 15x11 Level - Upper
Bedroom 3: 11x11 Level - Upper
Bedroom 4: 11x10 Level - Upper
Local Schools
High School: Penn
Middle School: Discovery
Elementary School: Horizon
School District: Penn-Harris-Madison School Corp.
Listed By / Shown By
Listed By
Agency Name: At Home Realty Group
Agency Contact: Cell: 574-229-9449
Agent Name: Bethany Rowe
Shown By
Agency Title: Key Realty
Agency Phone: 877-539-7589

IDX information is provided exclusively for consumers’ personal, non-commercial use and may not be used for any purpose other than to identify prospective properties consumers may be interested in purchasing. Data is deemed reliable but is not guaranteed accurate by the MLS
Estimate Your Payment
Estimated Payment
$ 2,570.75 per month $2,265.46 Principal & Interest $187.17 Property Tax $118.13 Homeowner's Insurance
51530 Creekside Drive | MLS# 202632313
This single family home located at 51530 Creekside Drive, Granger, IN 46530 is currently listed for sale with an asking price of $405,000. This property was built in 1986 and has 4 bedrooms and 2 full and 1 partial baths with 2791 sq. ft. Creekside Drive is located in the Terri Brooke subdivision within the Penn-Harris-Madison School Corp. school district. Search Terri Brooke real estate on www.ikeyrealty.com today.