
BEDS3
BATHS1 full
SQUARE FEET1,025
MLS#20261029646
STATUS(Short Sale) - Active
PROPERTY TYPEResidential - Single Family
SUBDIVISIONA V O N D A L E S U B 5
SCHOOLWayneWestland
Property Description
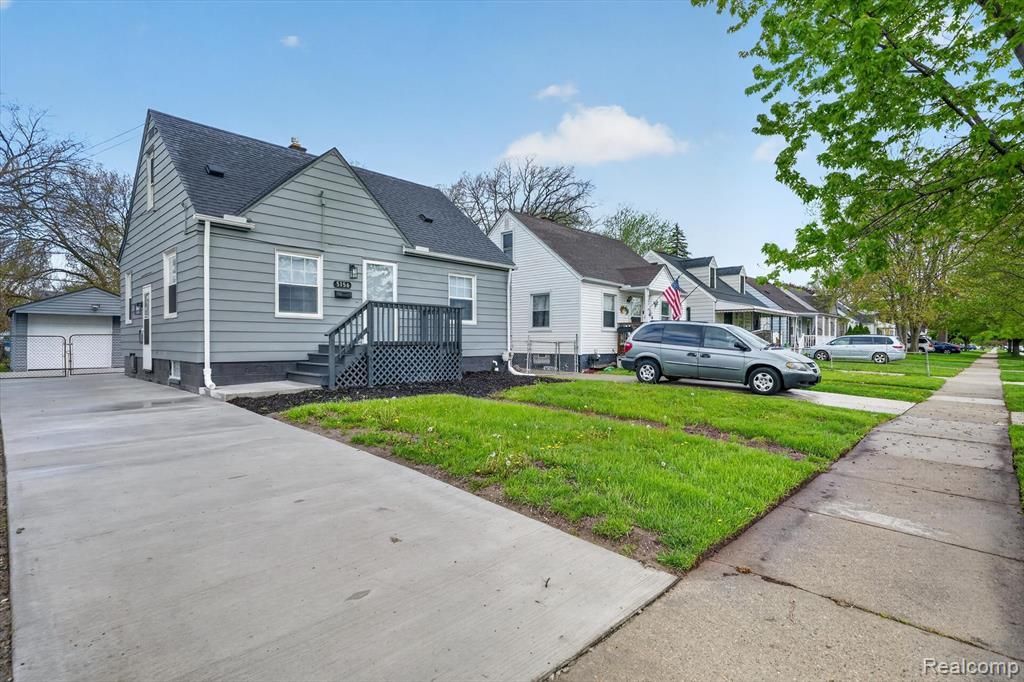
STUNNING COMPLETELY REMODELED 3 BEDROOM BUNGALOW IN WAYNE! SOME FEATURES INCLUDE: 3 BEDROOMS, NEW KITCHEN WITH STAINLESS APPLIANCE PACKAGE WHICH INCLUDES, STOVE, OVER STOVE MICRO, DISHWASHER AND FRIDGE, GRANITE COUNTERS AND UNDERMOUNT SINK, NEW MECHANICALS, C/A, NEW CARPET AND FLOORING THROUGHOUT, PROFESSIONALLY PAINTED THROUGHOUT, FULL BASEMENT THAT IS NEWLY WATERPROOFED WITH TRANSFERABLE WARRANTY, NEW DRIVEWAY, 1.5 CAR GARAGE WITH NEW DOOR AND OPENER, AND LOADS OF UPDATES ALL SITUATED ON A NICE FENCED LOT! IDRBNG
Property Features
Property Type: Residential - Single Family
Basement: Interior Entry, Unfinished
Basement: Yes
Cooling: Central Air
Fenced: Yes
Garage: 1.5
Heating: Forced Air, Natural Gas
Home Style: Bungalow
Lot Size: 0.12 Acres
Stories: 1.5
Taxes: $1,614
Year Built: 1943
Amenities
Lighting
Feature Descriptions
Appliances: Disposal, Energy Star Qualified Dishwasher, Energy Star Qualified Refrigerator, Free Standing Gas Range, Microwave, Stainless Steel Appliances
Days on Site: 95
Exterior: Aluminum Siding
Fencing: Back Yard, Fenced
Laundry: Gas Dryer Hookup, Washer Hookup
Lot Dimensions: 40X135
Parcel#: 55024011109000
Parking: Oneand Half Car Garage, Detached, Electricityin Garage, Garage Door Opener, Side Entrance
Parking Notes: Oneand Half Car Garage, Detached, Electricityin Ga
Sewer: Public Sewer
Summer Tax: 1319
Water: Public
Winter Tax: 295
Room Sizes
Primary Bedroom: 20 X 14
Bedroom: 10 X 12
Living Room: 16 X 14
Kitchen: 10 X 7
Dining Room: 8 X 8
Bath Full: 9 X 8
Laundry: 10 X 10
Local Schools
School District: WayneWestland
Listed By / Shown By
Listed By
Agency Name: Community Choice Realty Associates, LLC
Agency Phone: 7349925515
Shown By
Agency Title: Key Realty
Agency Phone: 877-539-7589

Estimate Your Payment
Estimated Payment
$ 1,369.84 per month $1,174.12 Principal & Interest $134.50 Property Tax $61.22 Homeowner's Insurance
5156 Winifred Street | MLS# 20261029646
This single family home located at 5156 Winifred Street, Wayne, Mi 48184 is currently listed for sale with an asking price of $209,900. This property was built in 1943 and has 3 bedrooms and 1 full baths with 1025 sq. ft. Winifred Street is located in the A V O N D A L E S U B 5 subdivision within the WayneWestland school district. Search A V O N D A L E S U B 5 real estate on www.ikeyrealty.com today.