
BEDS4
BATHS3 full
SQUARE FEET1,672
MLS#202631897
STATUSActive
PROPERTY TYPEResidential - Single Family
SUBDIVISIONPleasant Homes
SCHOOLOak Hill United School Corp.
Property Description
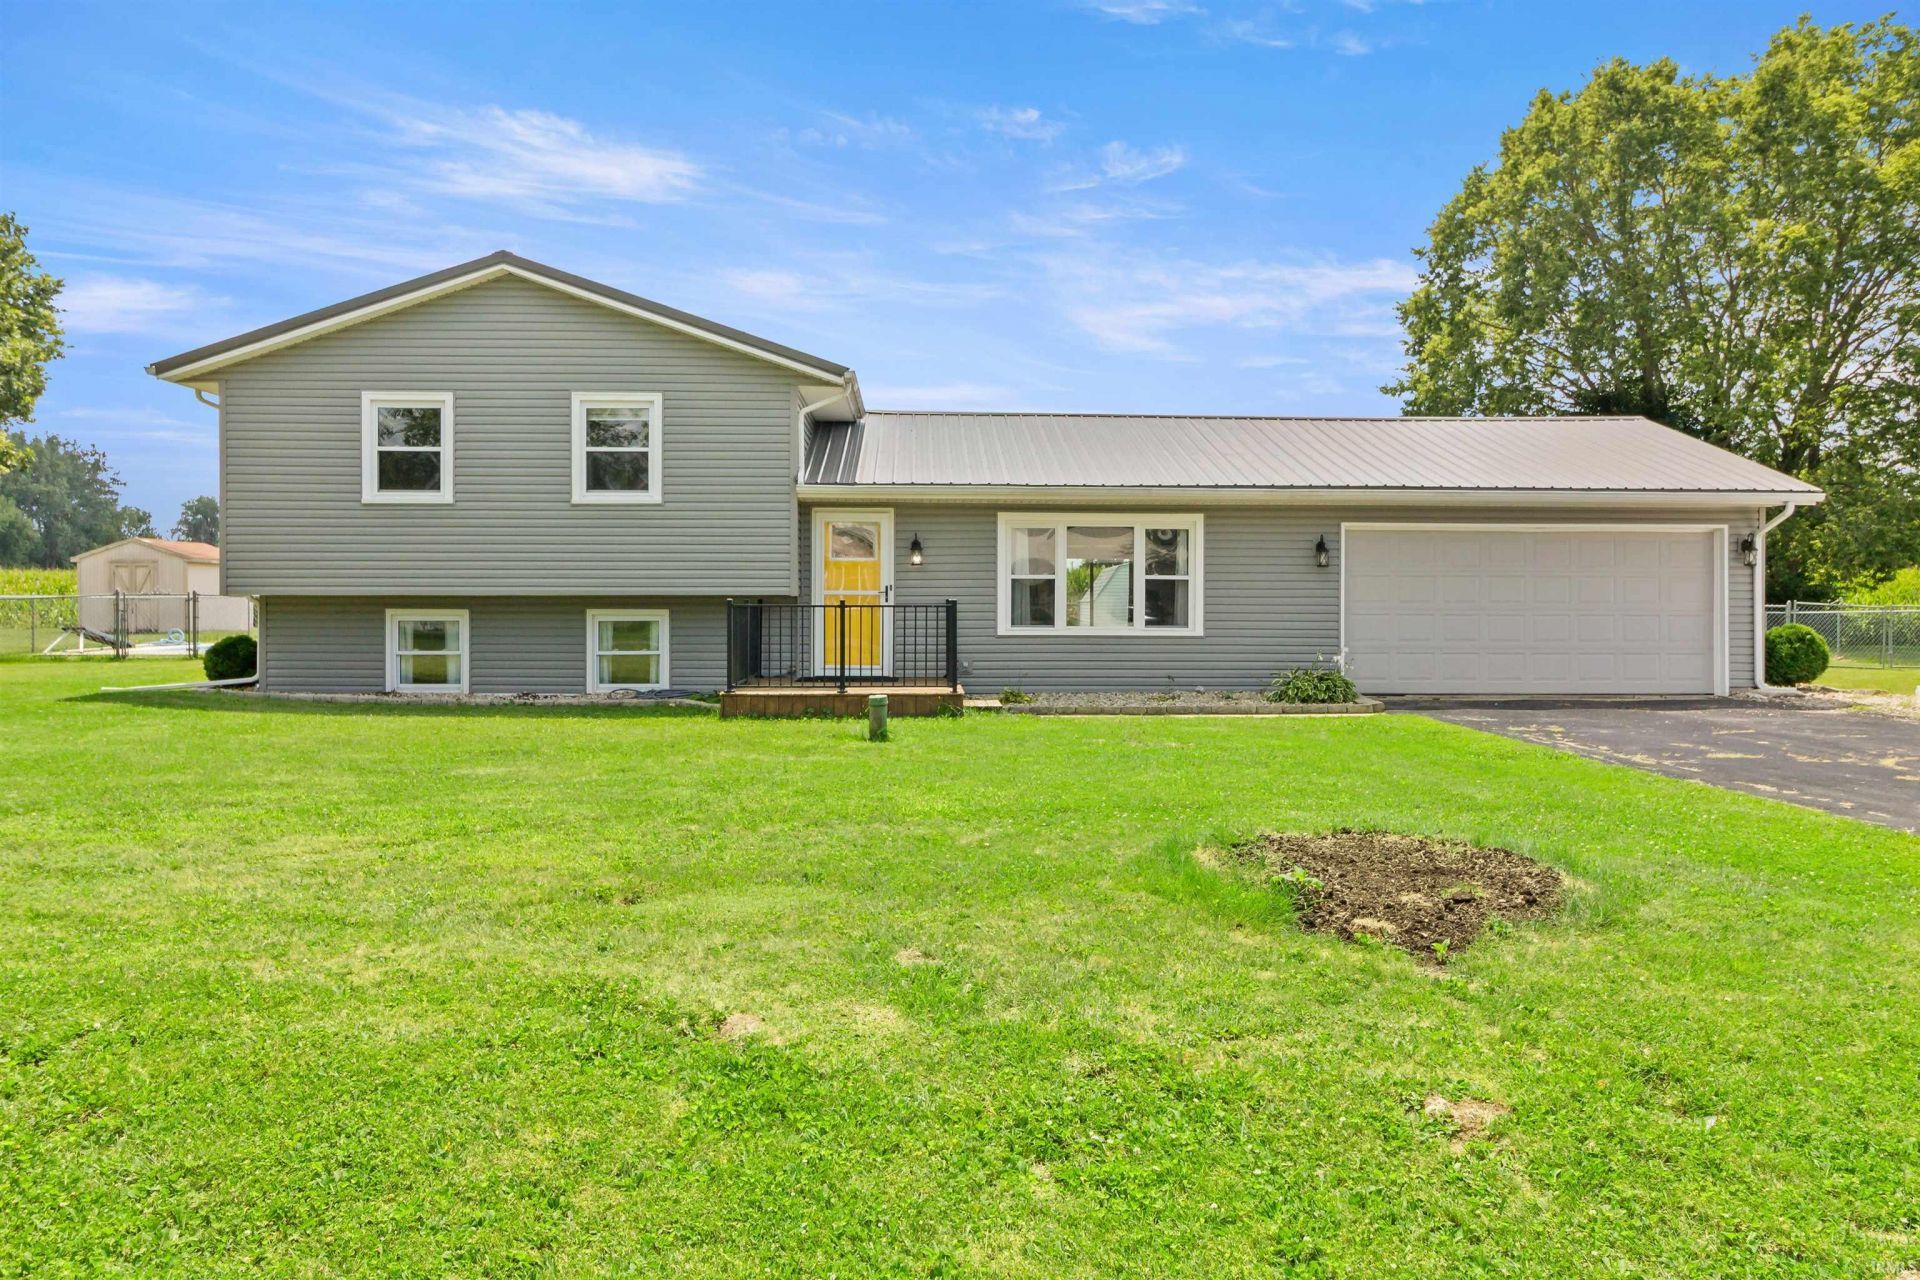
Welcome home to this beautifully updated 4-bedroom, 3 full-bath tri-level in the desirable Pleasant Homes Addition of Sweetser, located within the Oak Hill School District! Situated on a spacious 0.45-acre lot, this 1,672 sq. ft. home offers the perfect blend of modern updates and comfortable living. The entire home was tastefully updated in 2019, featuring stylish finishes throughout. Major improvements include a new roof and siding, along with a new HVAC system installed in 2020, providing peace of mind for years to come. Step outside and enjoy your own private backyard retreat complete with an in-ground swimming pool, making it the perfect place to entertain family and friends or simply relax all summer long. With multiple living spaces, generous-sized bedrooms, three full bathrooms, and an unbeatable combination of indoor comfort and outdoor enjoyment, this move-in-ready home is one you won't want to miss.
Property Features
Property Type: Residential - Single Family
Basement: Yes
Basement: Crawl, Partial Basement
Cooling: Central Air
Garage: 2 car attached
Heating: Gas, Conventional, Forced Air
Lot Size: 0.45 Acres
Roof Type: Metal
Taxes: $1,485
Year Built: 1973
Feature Descriptions
Above Grade Finished SQFT: 1232
Amenities: 1st Bdrm En Suite, Cable Ready, Countertops-Laminate, Detector-Smoke, Disposal, Dryer Hook Up Electric, Eat-In Kitchen, Garage Door Opener, Kitchen Island, Landscaped, Open Floor Plan, Patio Covered, Porch Open, Range/Oven Hook Up Elec, Six Panel Doors, Stand Up Shower,
Below Grade Finished SQFT: 440
Days on Site: 7
Exterior: Vinyl
Garage SQFT: 528
Location: Rural Subdivision
Lot: Level
Lot Dimensions: 143x140
Number of Rooms: 8
Pool: Below Ground
Sale Inclusions: Dishwasher, Microwave, Refrigerator, Washer, Window Treatments, Dryer-Electric, Pool Equipment, Range-Electric, Sump Pump, Water Filtration System, Water Heater Electric, Water Softener-Owned
Sewer: Public
Swimming Pool: Yes
Total Finished SQFT: 1672
Water: Well
Room Sizes
Bedroom 1: 13x11 Level - Upper
Bedroom 2: 13x11 Level - Upper
Bedroom 3: 10x10 Level - Upper
Bedroom 4: 10x11 Level - Basement
Dining Room: 13x9 Level - Main
Family Room: 21x11 Level - Basement
Kitchen: 11x10 Level - Main
Living Room: 20x11 Level - Main
Local Schools
High School: Oak Hill
Middle School: Oak Hill
Elementary School: Converse/Sweetser
School District: Oak Hill United School Corp.
Listed By / Shown By
Listed By
Agency Name: Nicholson Realty 2.0 LLC
Agency Contact: Cell: 765-661-8516
Agent Name: Nate Nicholson
Shown By
Agency Title: Key Realty
Agency Phone: 877-539-7589

IDX information is provided exclusively for consumers’ personal, non-commercial use and may not be used for any purpose other than to identify prospective properties consumers may be interested in purchasing. Data is deemed reliable but is not guaranteed accurate by the MLS
Estimate Your Payment
Estimated Payment
$ 1,535.65 per month $1,341.93 Principal & Interest $123.75 Property Tax $69.97 Homeowner's Insurance
516 Catherine Drive | MLS# 202631897
This single family home located at 516 Catherine Drive, Sweetser, IN 46987 is currently listed for sale with an asking price of $239,900. This property was built in 1973 and has 4 bedrooms and 3 full baths with 1672 sq. ft. Catherine Drive is located in the Pleasant Homes subdivision within the Oak Hill United School Corp. school district. Search Pleasant Homes real estate on www.ikeyrealty.com today.