
BEDS4
BATHS3 full
SQUARE FEET2,774
MLS#26042981
STATUSPending
PROPERTY TYPEResidential - Single Family
SUBDIVISIONStillwater Crossing
SCHOOLLAnse Creuse Public
Property Description
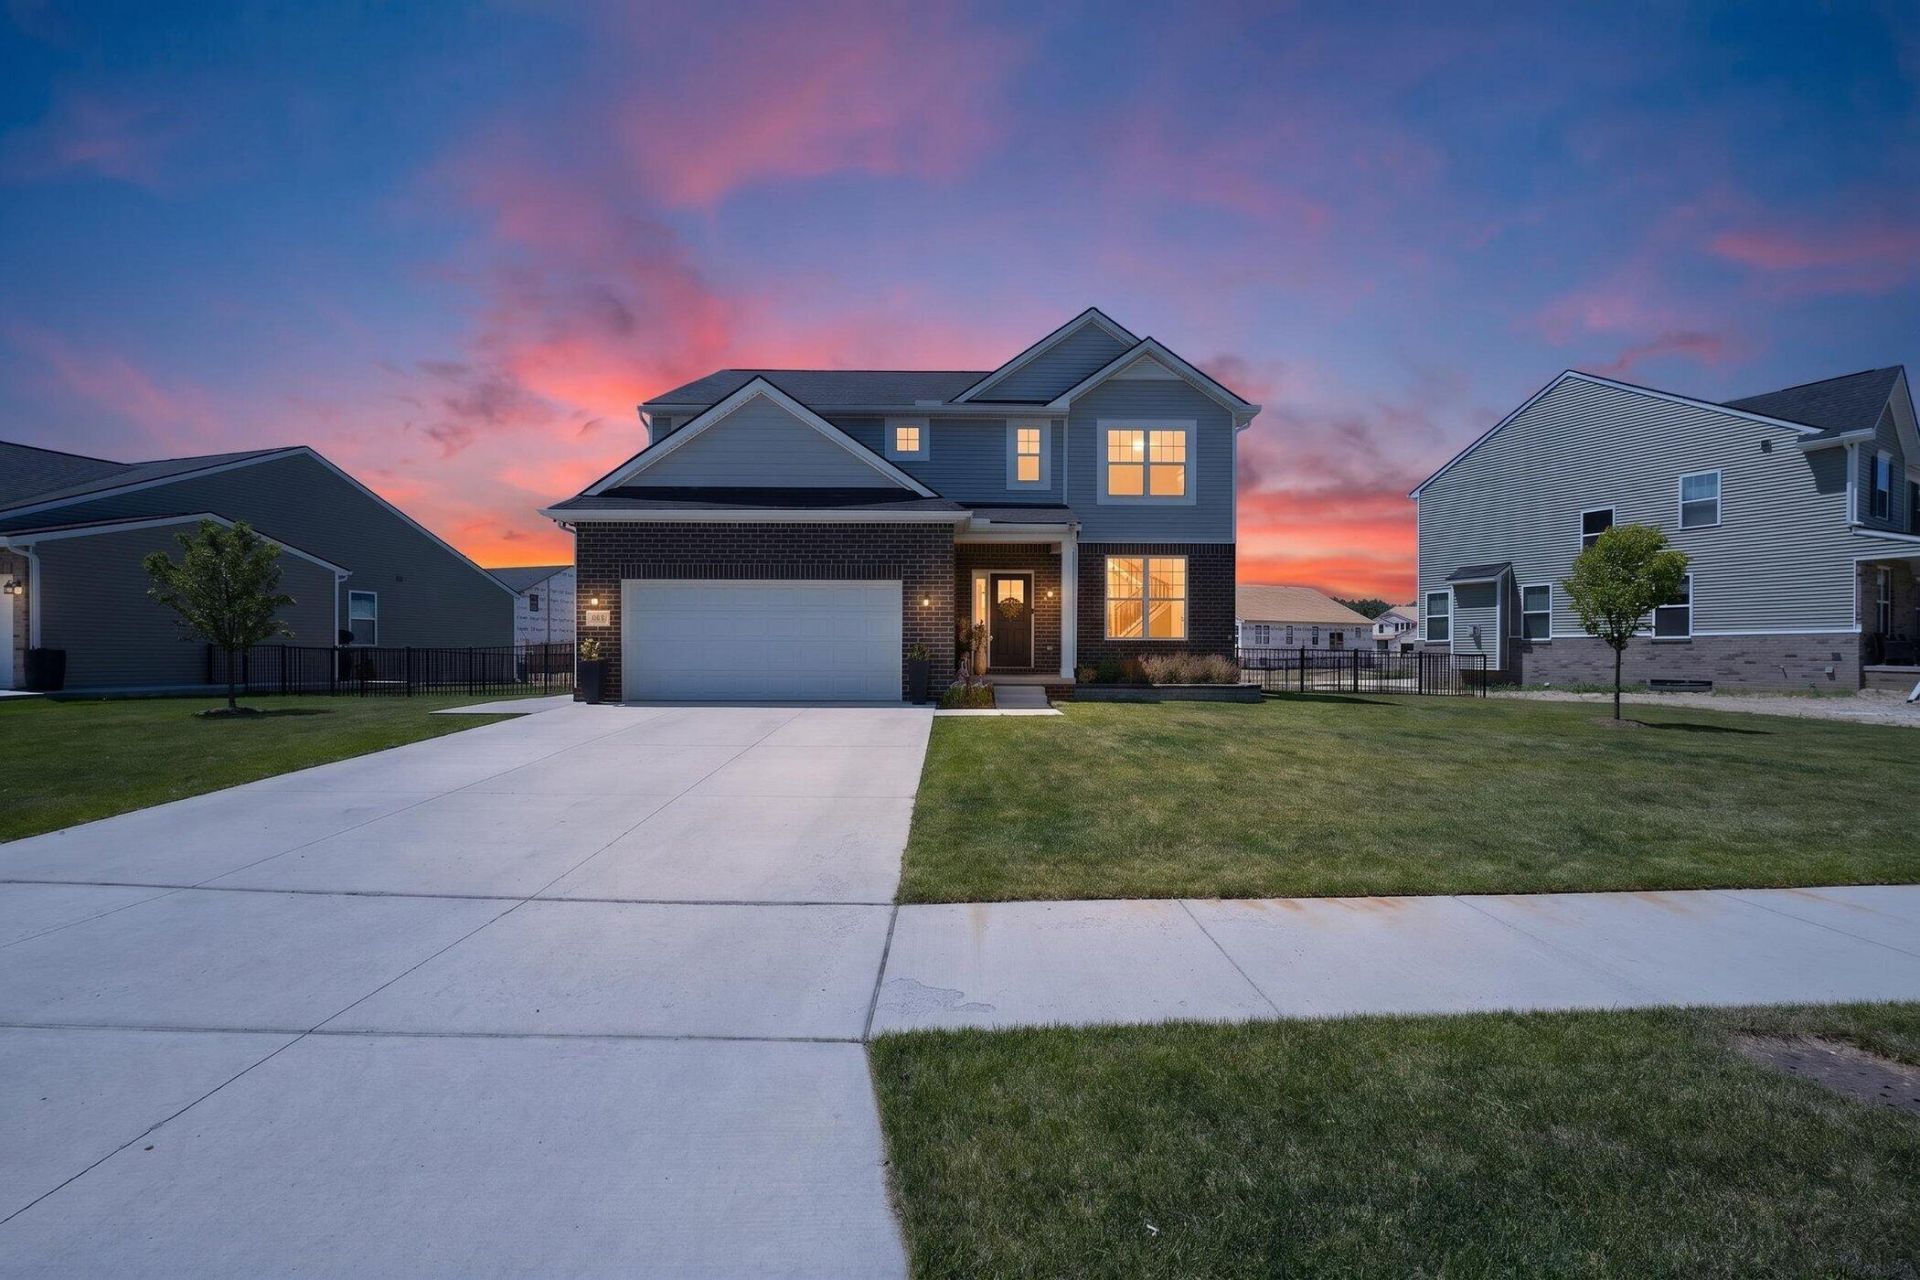
Not your average new build! At only 2 years old, its better than new as most of the final pieces have already been done for you! Grass, fenced in yard, in-ground sprinklers, already taken care of! This home also has premium cabinetry, an oversized center island, and an impressive gourmet kitchen featuring a large dining nook. Once you take a tour, youll see the upgrades and high-end finishes really make this home stand out! Come check it out today! HOA is $30/month
Property Features
Property Type: Residential - Single Family
Basement: Full
Cooling: Central Air
Fenced: Yes
Fireplaces: 1
Garage: 2 car attached
Heating: Forced Air
Home Style: Colonial, Craftsman
Lot Size: 0.30 Acres
Roof Type: Shingle
Taxes: $7,733
Year Built: 2023
Feature Descriptions
Appliances: Humidifier, Built-In Gas Oven, Cooktop, Dishwasher, Disposal, Double Oven, Dryer, Microwave, Oven, Range, Refrigerator, Washer
Association Amenities: Detached Unit, Pets Allowed
Association Fee Includes: None
Days on Site: 48
Exterior: Brick, Vinyl Siding
Fencing: Fenced Back, Full
Fireplace: Family Room, Gas Log, Living Room
Fireplace Y/N: Yes
Flooring: Carpet, Ceramic Tile, Engineered Hardwood, Laminate, Tile, Wood
HOA Fee: 30/Quarterly
Interior: Garage Door Opener, Center Island, Eat-in Kitchen, Pantry
Laundry: Laundry Room, Main Level
Lot Dimensions: Not Available
Parcel Number: 20-08-13-450-135
Parking: Garage Door Opener, Attached
Patio/Porch: Patio, Porch(es)
Road Surface: Paved
Rooms Total: 13
Sewer: Public
Sub Type: Single Family Residence
Water: Public
Local Schools
School District: LAnse Creuse Public
Listed By / Shown By
Listed By
Agency Name: eXp Realty, LLC
Agent Name: Stephanie Riccobono
Agency Phone: 888-501-7085
Shown By
Agency Title: Key Realty
Agency Phone: 877-539-7589
 | The property comes from the Member MLS's of the Michigan Regional Information Center, LLC (MichRIC). Copyright 2026 Michigan Regional Information Center, LLC (MichRIC). All rights reserved. Information deemed reliable, but not guaranteed. Data Last Updated 10/03/2026. |
Estimate Your Payment
Estimated Payment
$ 3,880.79 per month $3,075.98 Principal & Interest $644.42 Property Tax $160.39 Homeowner's Insurance
51681 Maple Leaf Drive | MLS# 26042981
This single family home located at 51681 Maple Leaf Drive, Macomb, MI 48042 is currently listed for sale with an asking price of $549,900. This property was built in 2023 and has 4 bedrooms and 3 full baths with 2774 sq. ft. Maple Leaf Drive is located in the Stillwater Crossing subdivision within the LAnse Creuse Public school district. Search Stillwater Crossing real estate on www.ikeyrealty.com today.