
BEDS3
BATHS3 full
SQUARE FEET1,770
MLS#1886750
STATUSActive
PROPERTY TYPEResidential - Condominium
SCHOOLOak Hills
Property Description
The one you've waited for! Only a hand full of units have a view like this. This first floor condo has direct access garage and finished lower level with walkout. Almost 2,000sqft and just a short distance to the community pool and facilities.
Property Features
Property Type: Residential - Condominium
Basement: Yes
Basement: Full
Cooling: Central Air
Fireplaces: 1
Garage: 1
Heating: Forced Air, Gas
Home Style: Traditional
Lot Size: 1.07 Acres
Roof Type: Shingle
Stories: 1.0
Taxes: $3,384
Year Built: 1987
Amenities
Balcony
Covered Deck/Patio
Feature Descriptions
Access: City Street
Appliances: Dishwasher, Oven/Range, Refrigerator
Association Includes: Insurance, MaintenanceExterior, Sewer, SnowRemoval, Trash, Water, AssociationDues, Clubhouse, ExerciseFacility, LandscapingCommunity, PlayArea, Pool, ProfessionalMgt, WalkingTrails
Basement Fatures: Finished, Walkout, WW Carpet
Condo: Other
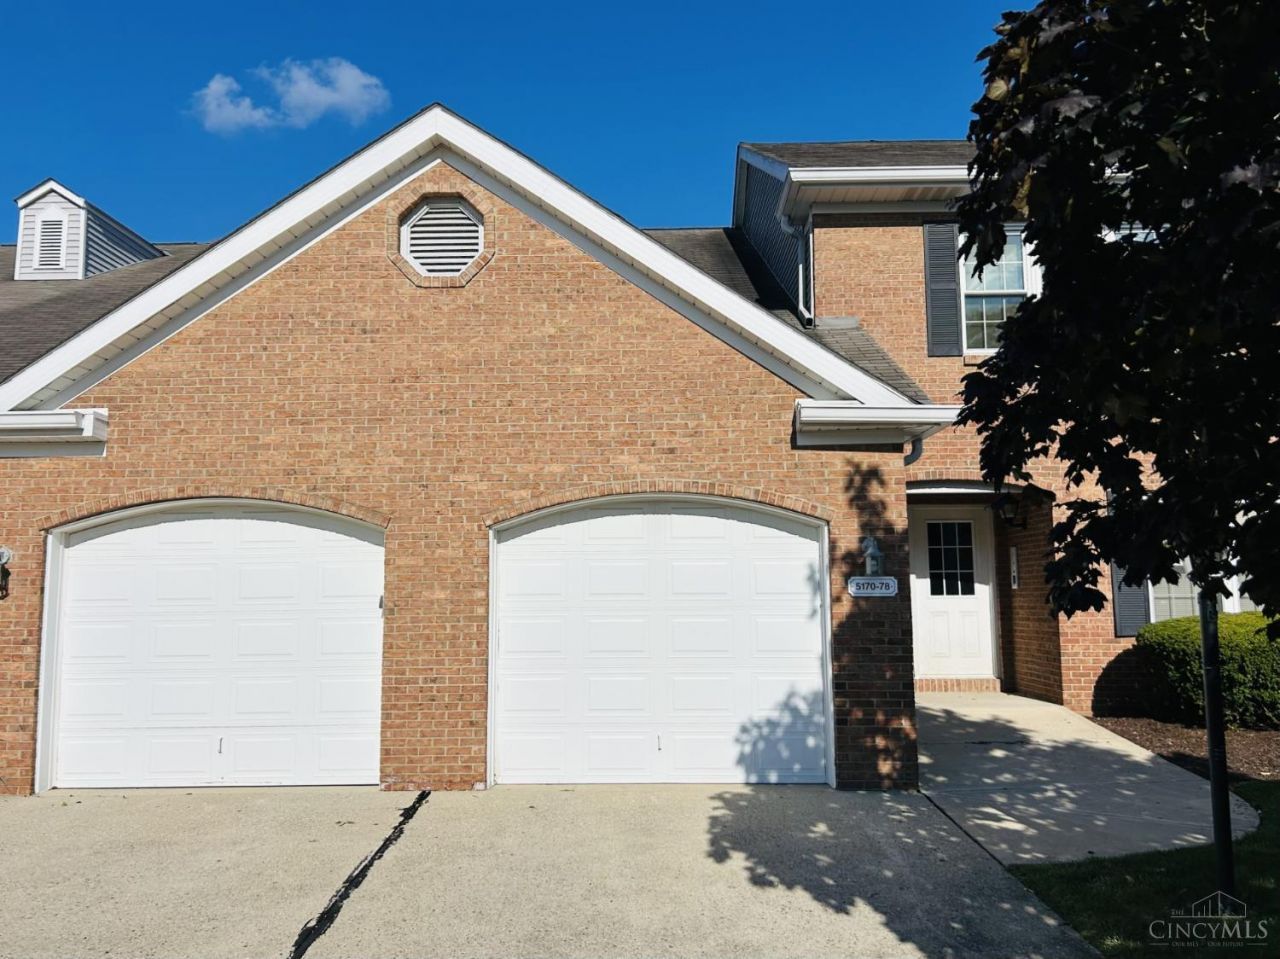
Exterior: Brick
Family Room: Bookcases, Walkout, Wall-to-Wall Carpet, Fireplace
Features: Common Hallway Entry, Dir Ent Garage-Bldg, Laundry-In Unit
Fireplace Features: Wood
Foundation: Poured
Garage/Carport: Built in, Front, Garage Attached
Gas: Natural
HOA Fee: 339/Monthly
HOA Y/N: 1
Kitchen: Wood Cabinets
Mechanical Systems: Garage Door Opener
Miscellaneous: 220 Volt, Cable, Ceiling Fan, Smoke Alarm
Parcel #: 5500220088500
Parking: On Street, Driveway
Primary Bathroom: Shower, Double Vanity
Primary Bedroom: Bath Adjoins, Walk-in Closet, Wall-to-Wall Carpet
Rooms Total: 7
Sewer: Public Sewer
Special View Info: Lake/Pond
SQFT Basement: 1120
Swimming Pool: Yes
Swimming Pool: In-Ground
Tax Abatement: No
Topography: Level
Unit Entry Level: 1
Water: Public
Water Heater: Electric
Window Features: Vinyl, Insulated
Room Sizes
Primary Bedroom: 16 X 12 Level - 1
Bedroom 2: 12 X 10 Level - 1
Bedroom 3: 22 X 11 Level - Lower
Dining Room: 11 X 10 Level - 1
Entry: 10 X 4 Level - 1
Family Room: 23 X 19 Level - Lower
Living Room: 18 X 12 Level - 1
Laundry Room: 10 X 10 Level - Lower
Recreation Room: 18 X 18 Level - Lower
Study/Den: 10 X 10 Level - Lower
Local Schools
School District: Oak Hills
Listed By / Shown By
Listed By
Agency Name: Coldwell Banker Realty
Agent Name: Tom Deutsch
Agency Phone: 513-922-9400
Shown By
Agency Title: Key Realty
Agency Phone: 877-539-7589

Estimate Your Payment
Estimated Payment
$ 1,576.78 per month $1,230.62 Principal & Interest $282.00 Property Tax $64.17 Homeowner's Insurance
5174 Shoreview Run | MLS# 1886750
This condo located at 5174 Shoreview Run, Green Township, OH 45248 is currently listed for sale with an asking price of $220,000. This property was built in 1987 and has 3 bedrooms and 3 full baths with 1770 sq. ft. Shoreview Run is located within the Oak Hills school district. Search Green Township real estate on www.ikeyrealty.com today.