
BEDS2
BATHS2 full
SQUARE FEET1,263
MLS#1880170
STATUSActive
PROPERTY TYPEResidential - Condominium
SCHOOLNorthwest
Property Description
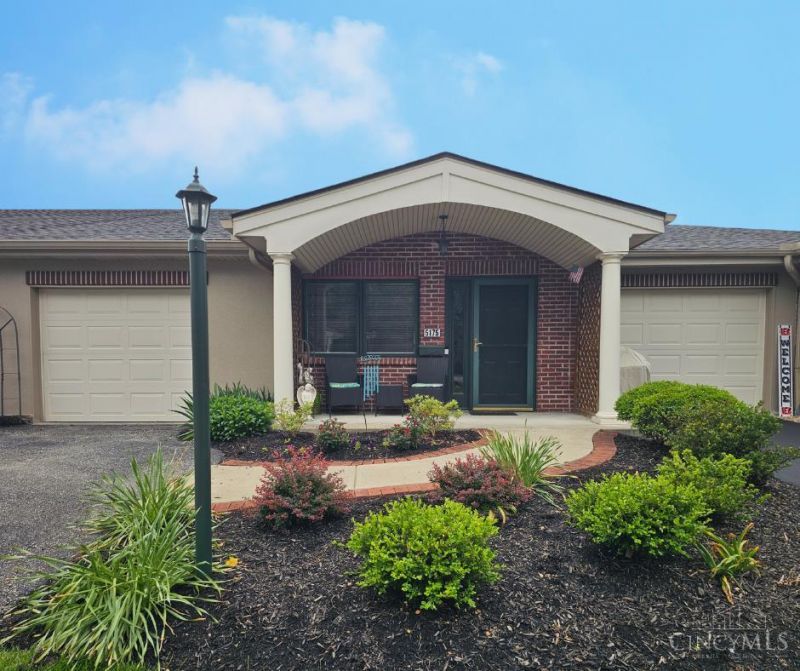
No-step living in a 55+ community! This 2 bedroom ranch condo features cathedral ceilings, covered front porch, attached garage, & spacious remodeled kitchen with granite counters, tile backsplash, pantry + counter bar! Wheelchair accessibility / grab bars / handrails / ramp from garage to kitchen, ensuring the safety of you or your loved one! All appliances stay including washer & dryer / immediate occupancy / convenient location near grocery, restaurants, hospitals, library and highways! Furnace + A/C installed 2023, water heater 2024, No unit above you! HOA includes exterior maintenance, water, sewer, trash, snow removal & exterior insurance. Plantings permitted (currently low-maintenance beautiful landscape). Rentals allowed, 1 small dog and cat permitted. Simplify your life!
Property Features
Property Type: Residential - Condominium
Basement: None
Cooling: Central Air
Garage: 1
Heating: Forced Air, Gas
Home Style: Ranch
Lot Size: 1.14 Acres
Roof Type: Shingle
Stories: 1.0
Taxes: $2,660
Year Built: 2002
Amenities
Porch
Feature Descriptions
Access: County Road
Appliances: Dishwasher, Dryer, Microwave, Oven/Range, Refrigerator, Washer
Association Includes: Insurance, MaintenanceExterior, Sewer, SnowRemoval, Trash, Water, AssociationDues, LandscapingUnit, LandscapingCommunity, ProfessionalMgt
Association Name: Eclipse Community Mg
Condo: Other
Days on Site: 3
Exterior: Brick
Features: Dir Ent Garage-Unit, Private Entry, Laundry-In Unit, WheelChr Access Unit
Foundation: Poured
Garage/Carport: Front, Garage Attached
Gas: Natural
HOA Fee: 325/Monthly
HOA Y/N: 1
Kitchen: Pantry, Counter Bar, Wood Cabinets, Laminate Floor, Marble/Granite/Slate
Lot Dimensions: condo
Miscellaneous: Attic Storage, Busline Near, Ceiling Fan
Outside Features: Handrails, WheelchrRamp-No Step
Parcel #: 550-0070-0561-00
Parking: Off Street, Driveway
Primary Bathroom: Tub w/Shower
Primary Bedroom: Bath Adjoins, Walk-in Closet, Wall-to-Wall Carpet, Window Treatment
Rooms Total: 5
Sewer: Public Sewer
Tax Abatement: No
Unit Entry Level: 1
Water: Public
Water Heater: Electric
Window Features: Casement, Wood, Insulated
Room Sizes
Primary Bedroom: 16 X 12 Level - 1
Bedroom 2: 13 X 11 Level - 1
Dining Room: 12 X 11 Level - 1
Entry: 5 X 4 Level - 1
Kitchen: 40 Btwn CounterAppl,Lever Faucet Handles,60 Diameter Turnspc2
Living Room: 20 X 16 Level - 1
Laundry Room: 7 X 3 Level - 1
Local Schools
School District: Northwest
Listed By / Shown By
Listed By
Agency Name: eXp Realty
Agent Name: Sandi Wethington
Agency Phone: 8662124991
Shown By
Agency Title: Key Realty
Agency Phone: 877-539-7589

Estimate Your Payment
Estimated Payment
$ 1,515.86 per month $1,230.06 Principal & Interest $221.67 Property Tax $64.14 Homeowner's Insurance
5175 North Bend Crossing | MLS# 1880170
This condo located at 5175 North Bend Crossing, Green Township, OH 45247 is currently listed for sale with an asking price of $219,900. This property was built in 2002 and has 2 bedrooms and 2 full baths with 1263 sq. ft. North Bend Crossing is located within the Northwest school district. Search Green Township real estate on www.ikeyrealty.com today.