
BEDS3
BATHS2 full
SQUARE FEET1,598
MLS#202636772
STATUSActive
PROPERTY TYPEResidential - Townhouse
SUBDIVISIONCoventry Villas
SCHOOLMSD of Southwest Allen Cnty
Property Description
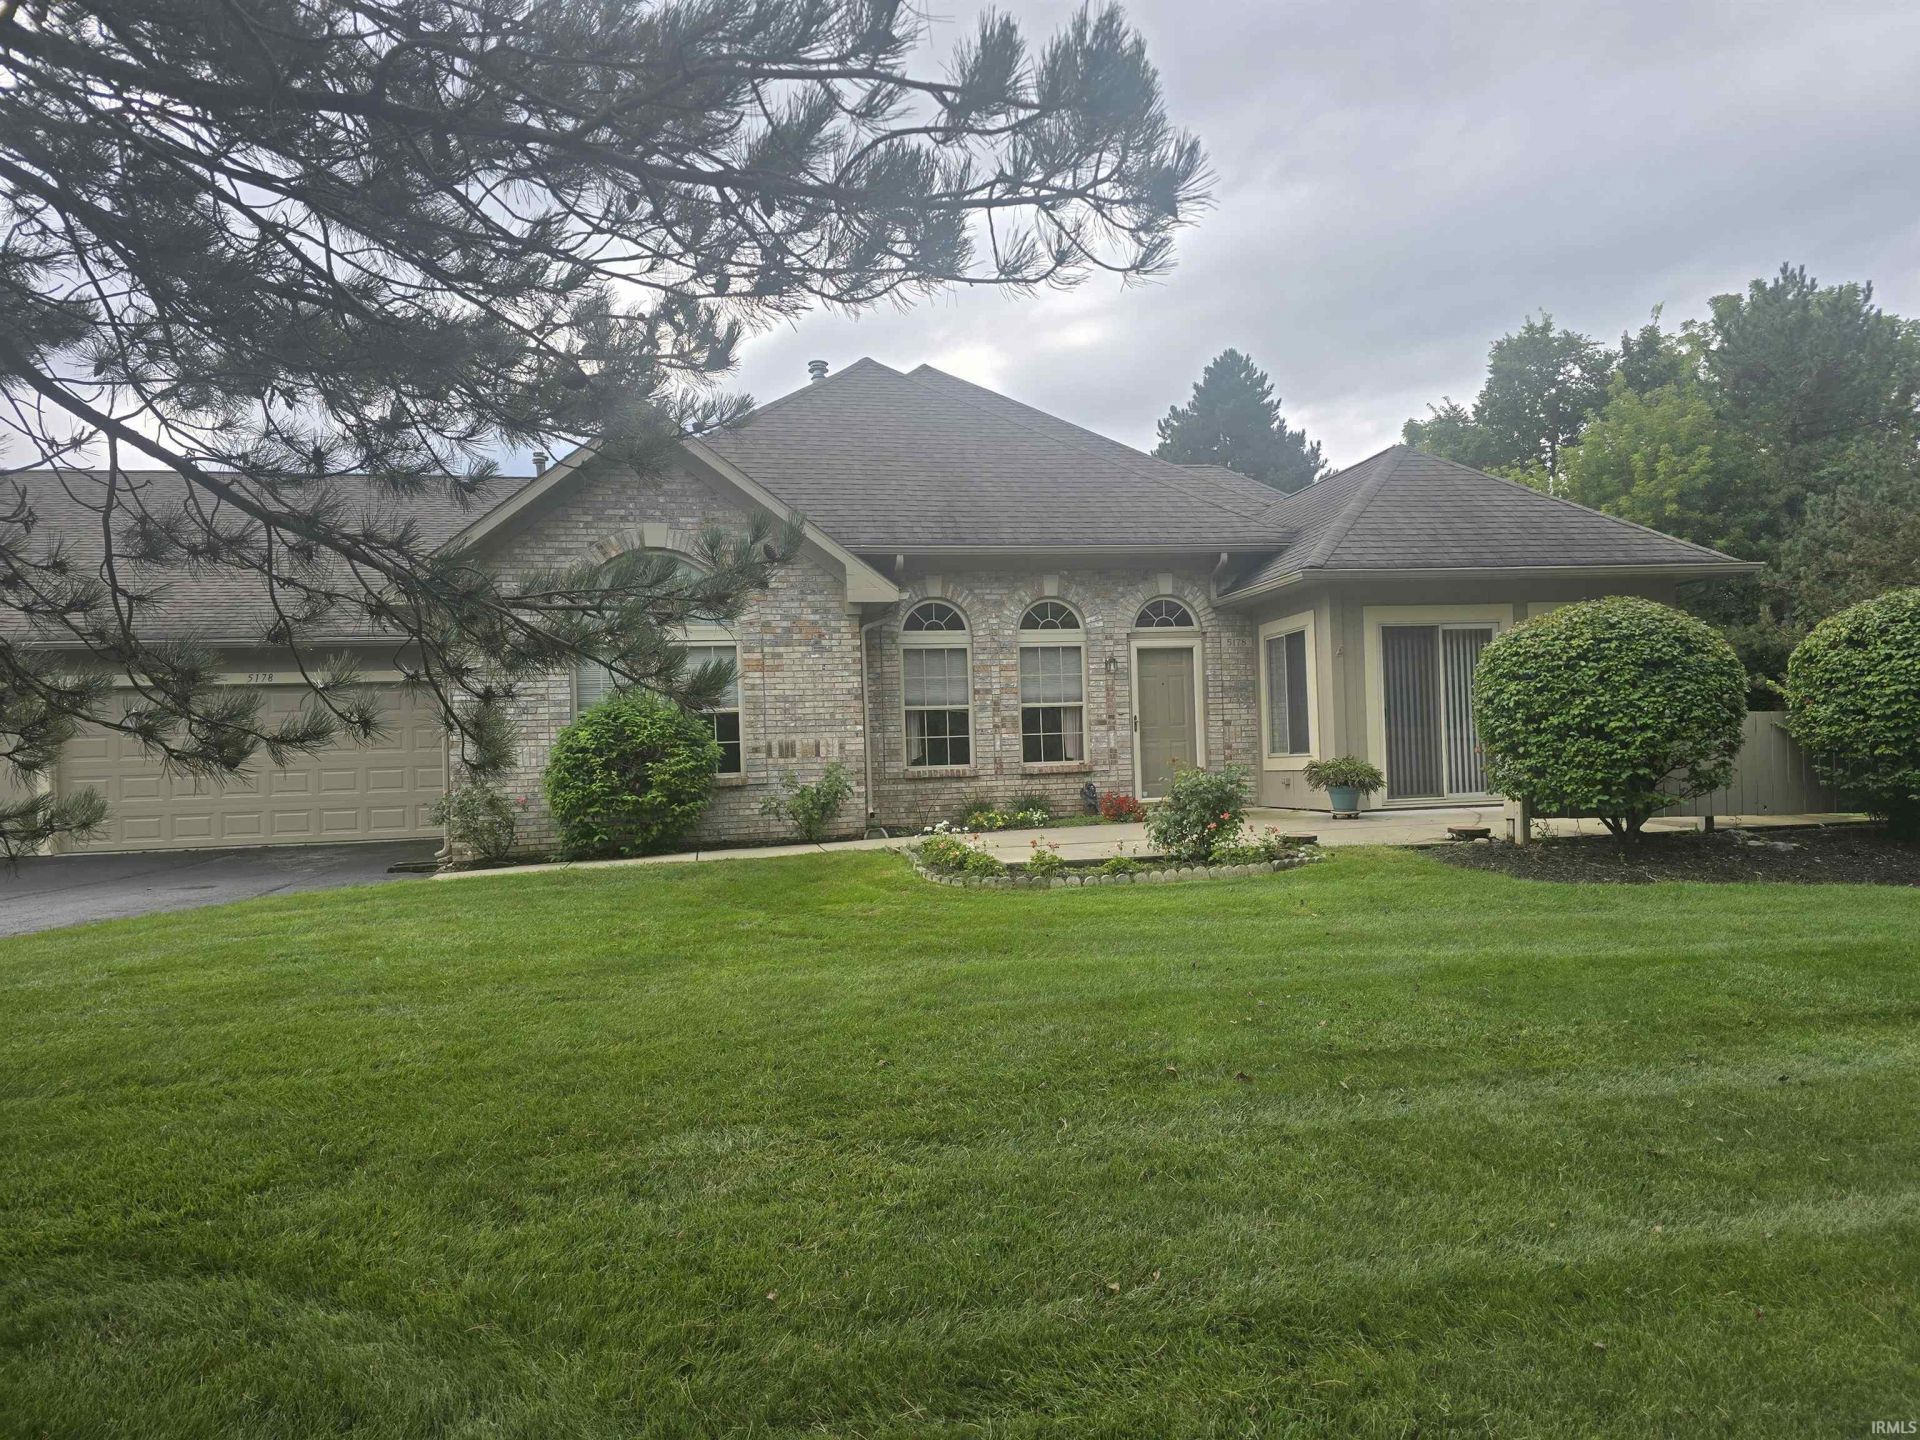
THIS IS THE ONE YOU HAVE BEEN WAITING FOR! Most secluded and best view/ location in Coventry Villas. Great room, dining area, 3 bedrooms PLUS den/sunroom, 2 baths to total 1598 sq. ft. on one floor with no steps. Primary bedroom with cathedral ceiling and attached bath (walk-in shower) boasts a spacious walk-in closet. Living room features tray ceiling, gas fireplace and ceiling fan. Large outdoor patio to enjoy the setting. Two car garage is right off of the kitchen. All appliances are included. Floored attic access from pull-down steps. Association offers clubhouse for resident activities and personal use with exercise room and outdoor pool, and cares for mowing snow removal, roof, and exterior maintenance with window cleaning twice a year. Short drive to grocery, restaurants, banking, library, medical offices, trails, hotels, etc. Seller providing $15,000 allowance for flooring and to decorate to buyer's taste.
Property Features
Property Type: Residential - Townhouse
Basement: Other
Cooling: Central Air
Fireplaces: 1
Garage: 2 car attached
Heating: Gas, Forced Air
Home Style: Ranch
Roof Type: Asphalt, Shingle
Stories: 1.0
Taxes: $1,295
Year Built: 1997
Feature Descriptions
Above Grade Finished SQFT: 1598
Amenities: Attic Pull Down Stairs, Attic Storage, Cable Available, Ceiling-Tray, Ceiling Fan(s), Ceilings-Vaulted, Countertops-Laminate, Open Floor Plan, Patio Open, Range/Oven Hook Up Elec, Storm Doors, Great Room, Main Floor Laundry
Common Amenities: Clubhouse, Swimming Pool
Exterior: Brick, Vinyl, Wood
Fireplace: Living/Great Rm, Fireplace Screen/Door, Gas Log, Gas Starter, Fireplace Insert
Garage SQFT: 440
HOA Fees($): $275/ Monthly
Lot: Slope, Wooded
Number of Rooms: 6
Sale Inclusions: Dishwasher, Refrigerator, Washer, Window Treatments, Dryer-Electric, Oven-Electric
Sewer: Public
Total Finished SQFT: 1598
Water: Public
Room Sizes
Bedroom 1: 15x13 Level - Main
Bedroom 2: 13x12 Level - Main
Bedroom 3: 13x12 Level - Main
Den: 13x12 Level - Main
Dining Room: 16x10 Level - Main
Kitchen: 10x10 Level - Main
Living Room: 17x17 Level - Main
Laundry: 8x6 Level - Main
Local Schools
High School: Homestead
Middle School: Woodside
Elementary School: Haverhill
School District: MSD of Southwest Allen Cnty
Listed By / Shown By
Listed By
Agency Name: Davis Realty Services
Agent Name: Philip Davis
Agency Phone: 260-466-3332
Shown By
Agency Title: Key Realty
Agency Phone: 877-539-7589

IDX information is provided exclusively for consumers’ personal, non-commercial use and may not be used for any purpose other than to identify prospective properties consumers may be interested in purchasing. Data is deemed reliable but is not guaranteed accurate by the MLS
Estimate Your Payment
Estimated Payment
$ 1,726.40 per month $1,538.27 Principal & Interest $107.92 Property Tax $80.21 Homeowner's Insurance
5178 Coventry Lane | MLS# 202636772
This townhouse located at 5178 Coventry Lane, Fort Wayne, IN 46804 is currently listed for sale with an asking price of $275,000. This property was built in 1997 and has 3 bedrooms and 2 full baths with 1598 sq. ft. Coventry Lane is located in the Coventry Villas subdivision within the MSD of Southwest Allen Cnty school district. Search Coventry Villas real estate on www.ikeyrealty.com today.