
BEDS2
BATHS1
SQUARE FEET1,068
MLS#1945676
STATUSActive U/C Taking Backups
PROPERTY TYPEResidential - Single Family
SUBDIVISIONMI
SCHOOLMount Pleasant City School District
Property Description
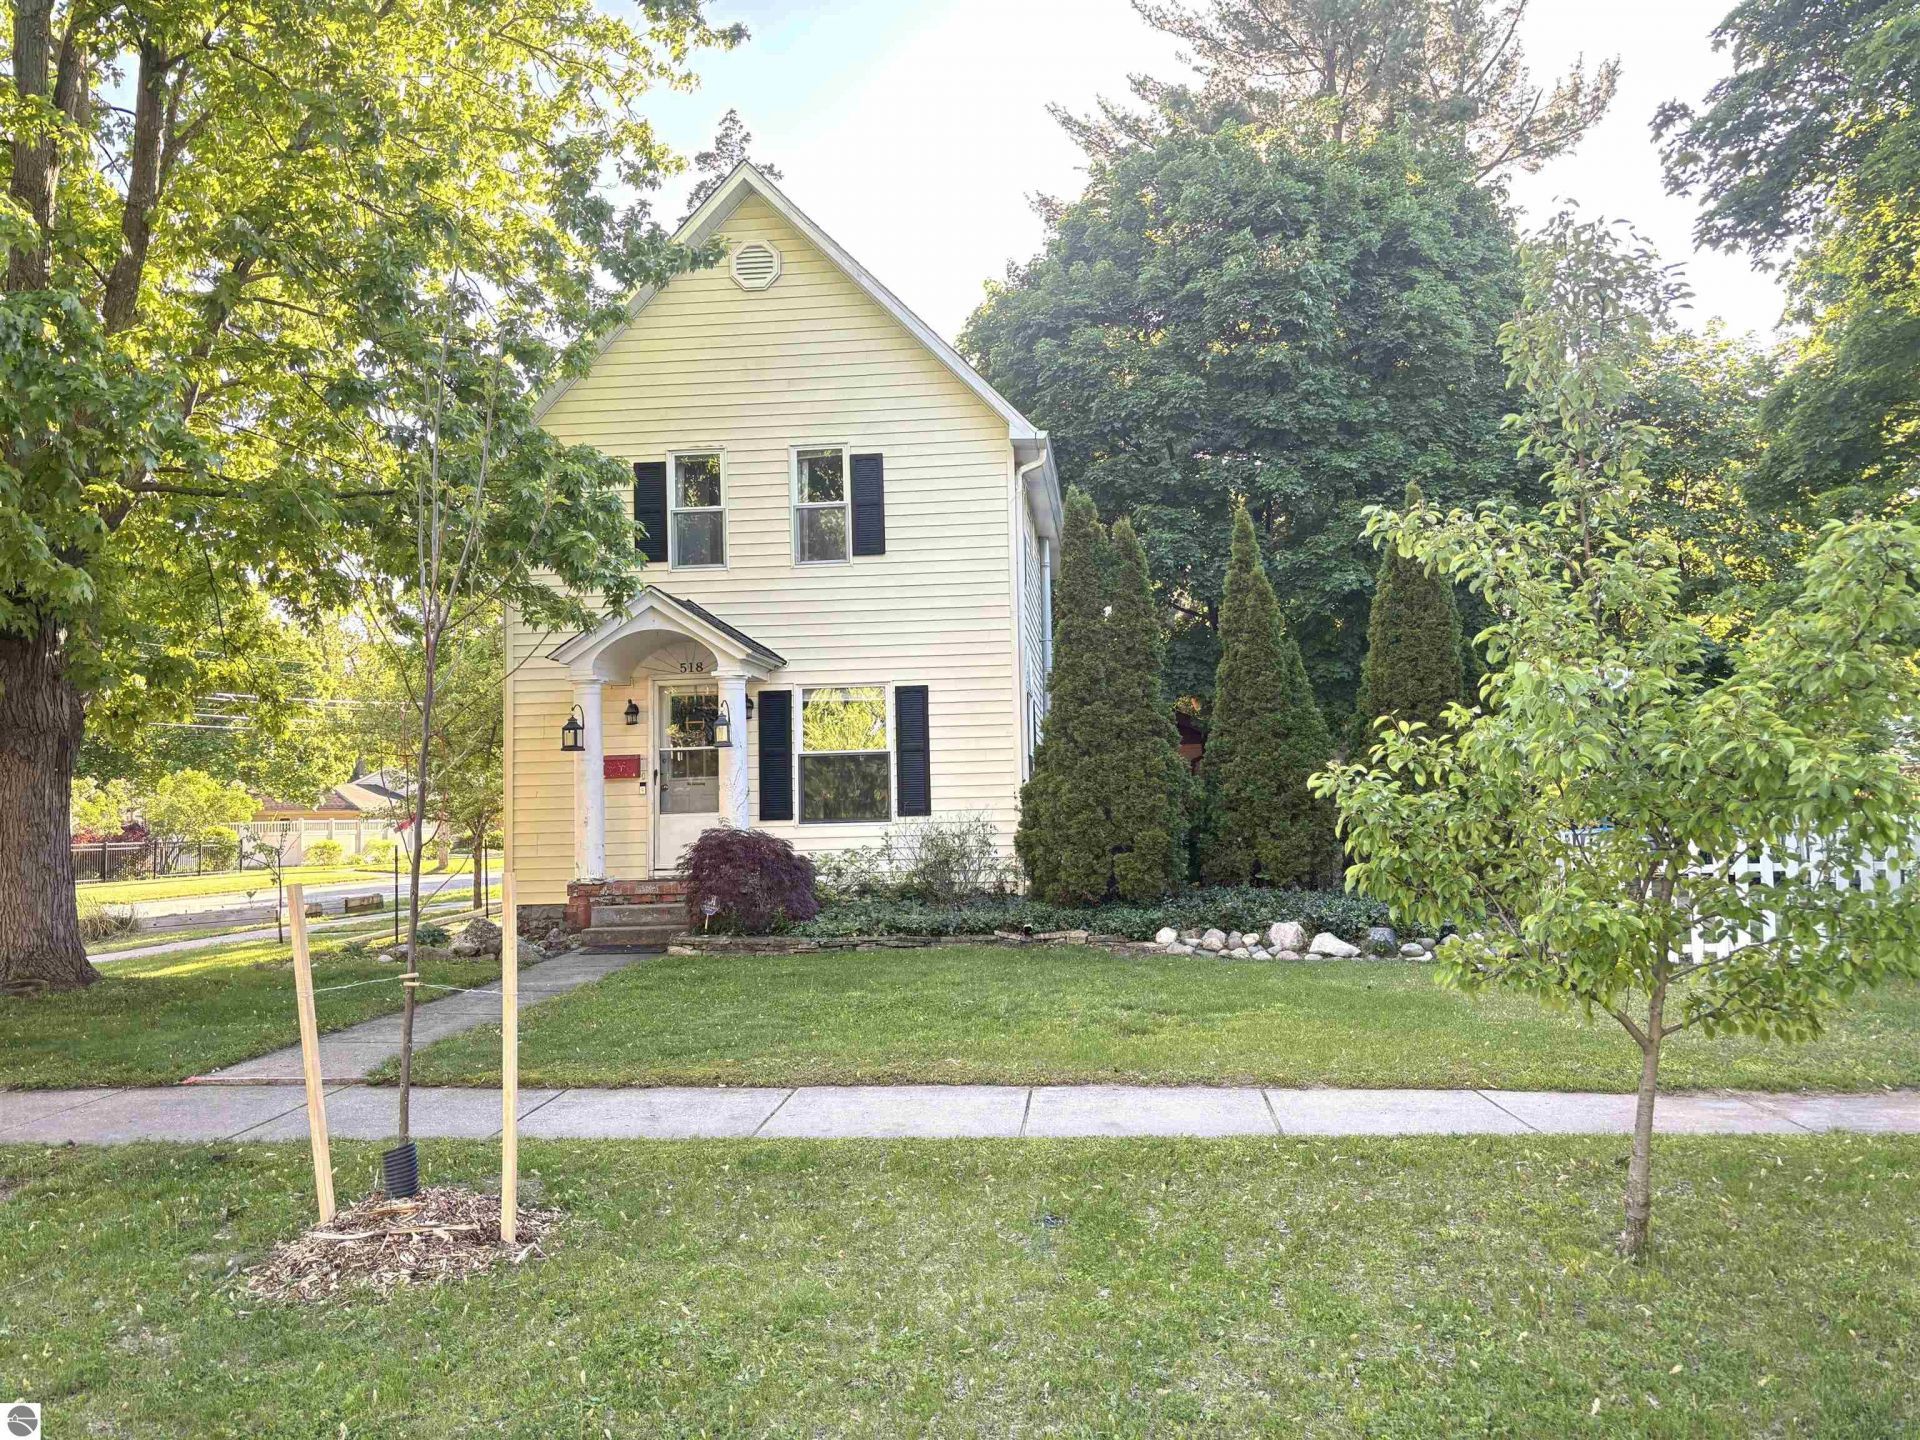
A modest but captivating home sitting on a corner lot, its boxy 2 story form giving it a clean and efficient look. The open plan flows from the south porch/mudroom into the kitchen and then into the dining room which extends into the living room where both rooms feature hardwood floors. The stairs lead to the TWO bedrooms and the full bathroom. Small bonus area upstairs. Bedrooms also feature hardwood floors. The dining room opens up into the backyard for easy family and friends' gatherings with a white picket fence that creates some privacy and a way to keep littles (children or pets) in a safe area. Great location with walking distance to the library, CMU campus, Chippewa River trails, restaurants, parks and shopping. This home is timeless and just waiting for the new buyer(s) to call this place home.
Property Features
Property Type: Residential - Single Family
Basement: Full, Michigan Basement
Fenced: Yes
Home Style: 2 Story, 2 Story
Lot Size: 0.11 Acres
Roof Type: Asphalt
Year Built: 1900
Feature Descriptions
Above Ground Finished SQFT: 1068
Appliance(s)/Equipment: Refrigerator, Oven/Range, Washer, Dryer
Construction: Frame
Days on Site: 49
Exterior: Sidewalk, Fenced Yard, Landscaped, Garden Area, Porch, Gutters
Heating/Cooling: Forced Air, Central Air
Heating/Cooling Source: Natural Gas
Interior: Built-In Bookcase, Mud Room
Lot: Metes and Bounds
Lot Dimensions: 66 X 69
Outbuilding(s): Yes
Outbuilding(s): Garden/Storage Shed
Road: Public Maintained, Blacktop
Sewer: Municipal
Water: Private Well
Waterfront Type: No
Room Sizes
Primary Bedroom: 14x8 Level - Upper Floor
Bedroom 2: 11x8 Level - Upper Floor
Dining Room: 10x9 Level - Main Floor
Kitchen: 11x8 Level - Main Floor
Living Room: 17x13 Level - Main Floor
Local Schools
School District: Mount Pleasant City School District
Listed By / Shown By
Listed By
Agency Name: PRAEDIUM REALTY ROBIN STRESSMAN & ASSOCIATES
Agency Phone: 989-317-8352
Shown By
Agency Title: Key Realty
Agency Phone: 877-539-7589

Estimate Your Payment
Estimated Payment
$ 912.23 per month $867.03 Principal & Interest $0.00 Property Tax (data not provided by mls) $45.21 Homeowner's Insurance
518 Kinney S | MLS# 1945676
This single family home located at 518 Kinney S, Mount Pleasant, MI 48858 is currently listed for sale with an asking price of $155,000. This property was built in 1900 and has 2 bedrooms with 1068 sq. ft. Kinney S is located in the MI subdivision within the Mount Pleasant City School District school district. Search MI real estate on www.ikeyrealty.com today.