
BEDS4
BATHS2 full
SQUARE FEET1,716
MLS#260013691
STATUSActive
PROPERTY TYPEResidential - Single Family
SUBDIVISIONNorthern Lights 2
Property Description
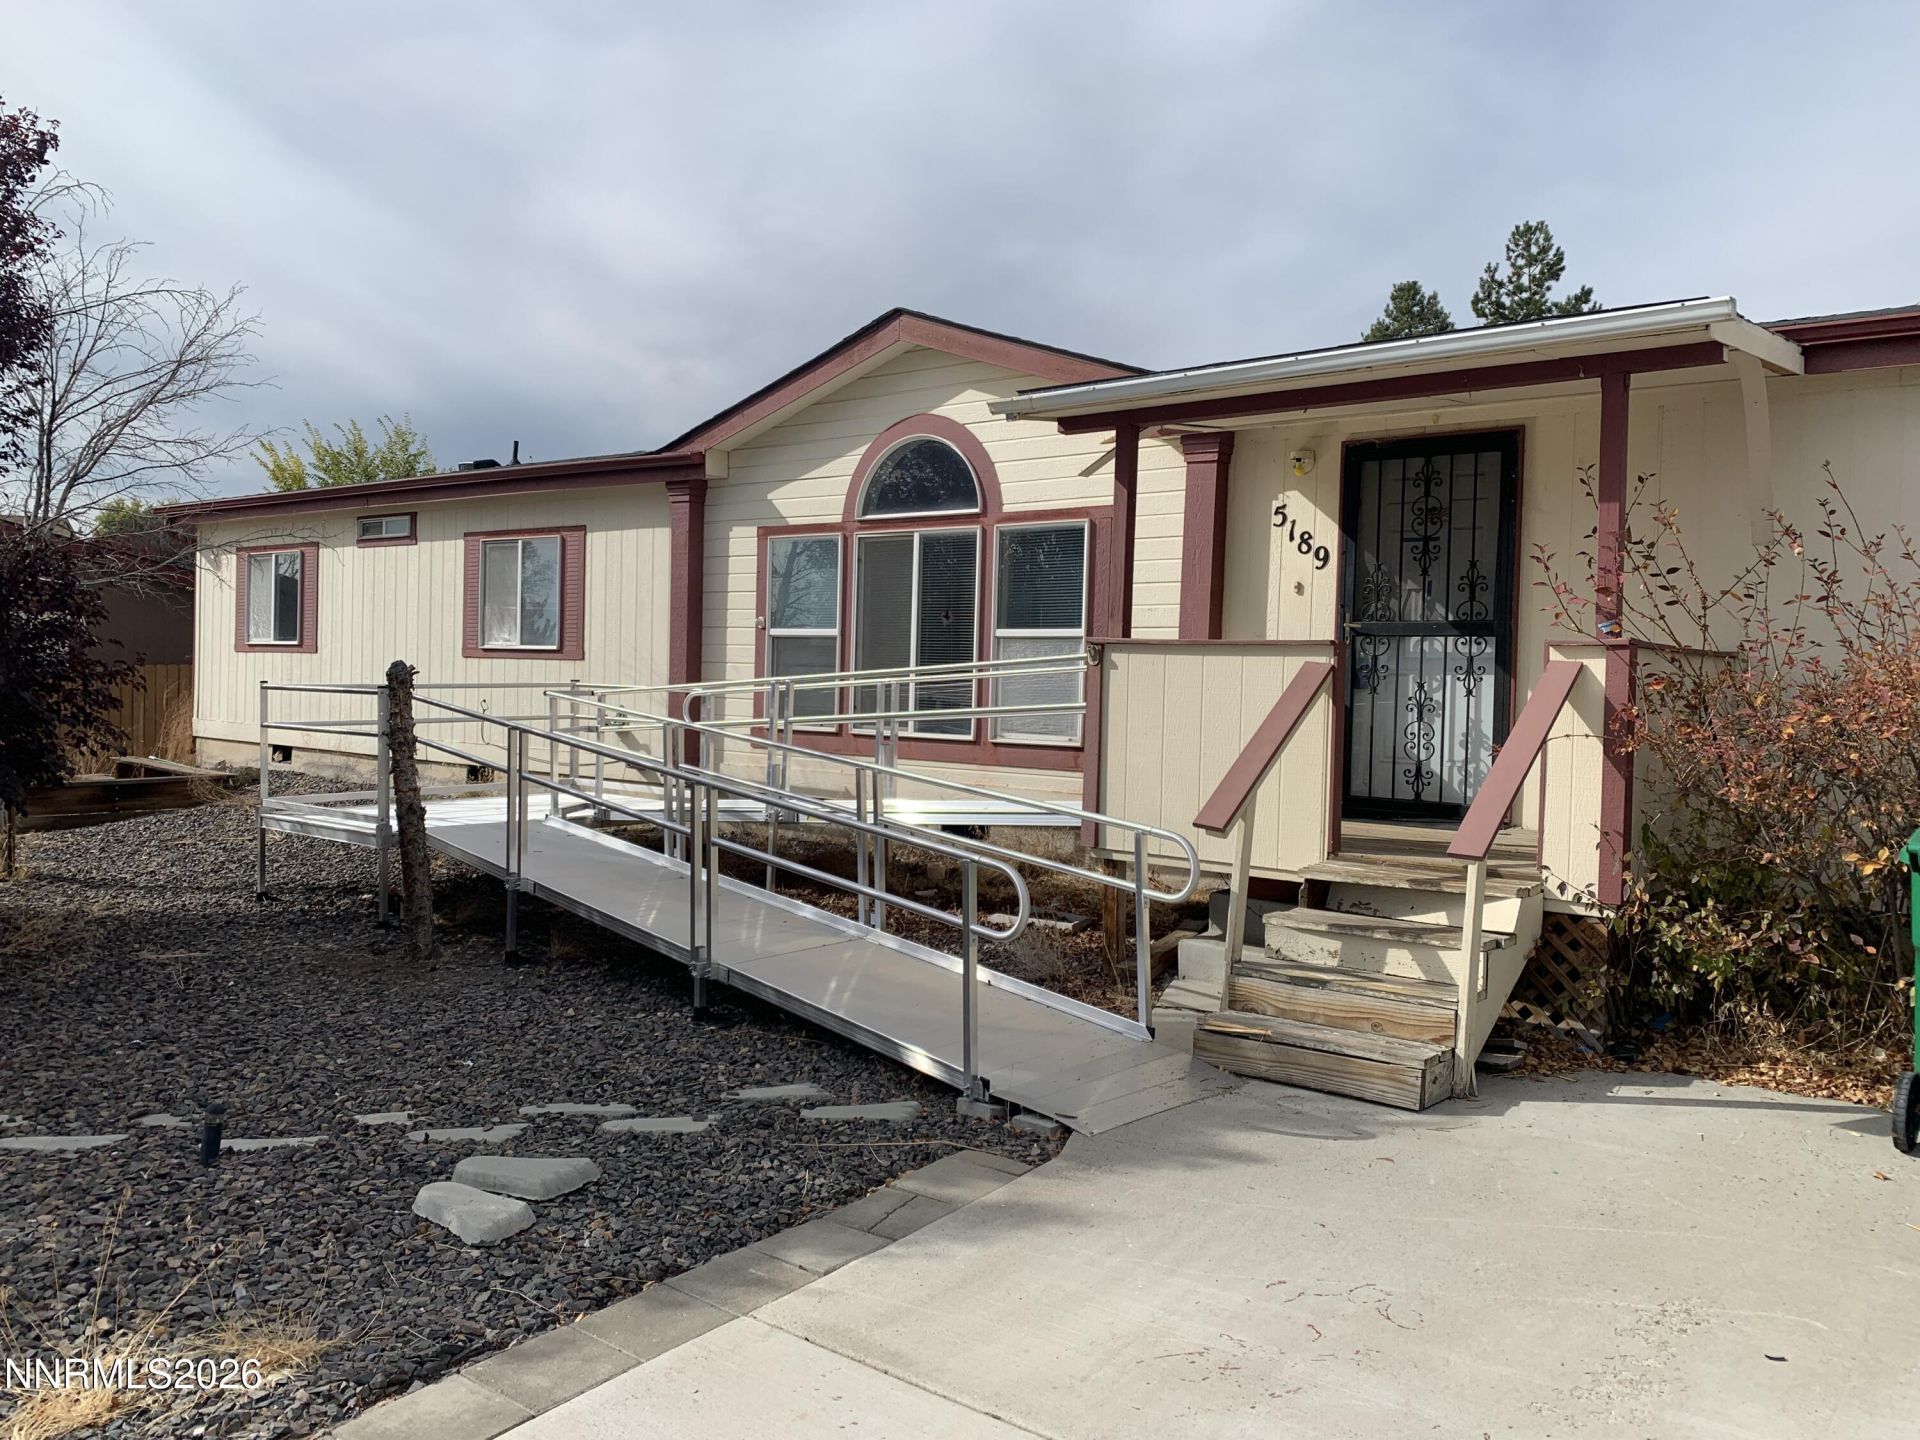
4 bedroom 2 bath over 1700 sq ft home with split floor plan in Northern Lights subdivision with views. Separate living room and family room. Large screened in sunroom with heat. Washer/dryer and refrigerator included, Property is in the process of being cleaned and the seller will not do any additional repairs or credit for repairs if there any needed. Probate sale subject to court confirmation and the bidding process
Property Features
Property Type: Residential - Single Family
Cooling: Central Air, Electric
Heating: Forced Air, Natural Gas
Lot Size: 0.30 Acres
Roof Type: Composition
Stories: 1.0
Taxes: $1,281
Year Built: 1999
Amenities
Ceiling Fan(s)
High Ceilings
Vaulted Ceiling(s)
Walk-In Closet(s)
Feature Descriptions
Additional Rooms: Sunroom
Appliances: Dryer, Disposal, Dishwasher, Microwave, Refrigerator, Washer
City Limits: Yes
Construction Type: Manufactured Construction
Cooling Y/N: Yes
Dining: Ceiling Fan(s), High Ceilings, Kitchen Combination
Exterior: Vinyl Siding
Family Room: Separate/Formal Room
Fencing: Front Yard
Flooring: Carpet, Laminate, Vinyl
Foundation: Crawl Space
Heating Y/N: Yes
Kitchen: Built-In Dishwasher, Built-In Microwave, Disposal
Laundry Features: Laundry Room, Cabinets
Living Room: High Ceilings, Separate/Formal Room
Lot Features: Level
Master Bedroom: Double Sinks, Garden Tub, Shower Stall, Walk-In Closet(s)
OtherStructures: Shed(s)
Parcel #: 502-161-14
Parking: Detached
Road Frontage: Public
Road Responsibility: Public Maintained Road
Security Features: Smoke Detector(s)
Sewer: Public Sewer
Special View Info: Mountain(s)
Sprinklers: None
SQFT Living: 1716
Utilities: Electricity Connected, Natural Gas Connected
Water: Public
Water Rights Y/N: No
Window Features: Double Pane Windows, Vinyl Frames
Local Schools
High School: Hug
Middle School: Desert Skies
Elementary School: Bennet
Listed By / Shown By
Listed By
Agency Name: Estate Realty
Agent Name: Sue Bailey
Agency Phone: 775-971-4495
Agent Phone: 775-544-7997
Shown By
Agency Title: Key Realty
Agency Phone: 877-539-7589

Estimate Your Payment
Estimated Payment
$ 2,225.49 per month $2,013.74 Principal & Interest $106.75 Property Tax $105.00 Homeowner's Insurance
5189 Denali Way | MLS# 260013691
This single family home located at 5189 Denali Way, Reno, NV 89506 is currently listed for sale with an asking price of $360,000. This property was built in 1999 and has 4 bedrooms and 2 full baths with 1716 sq. ft. Denali Way is located in the Northern Lights 2 subdivision. Search Northern Lights 2 real estate on www.ikeyrealty.com today.