
BEDS4
BATHS1 full 1 partial
SQUARE FEET1,728
MLS#9073490
STATUSActive
PROPERTY TYPEResidential - Single Family
SCHOOLGalion City
Property Description
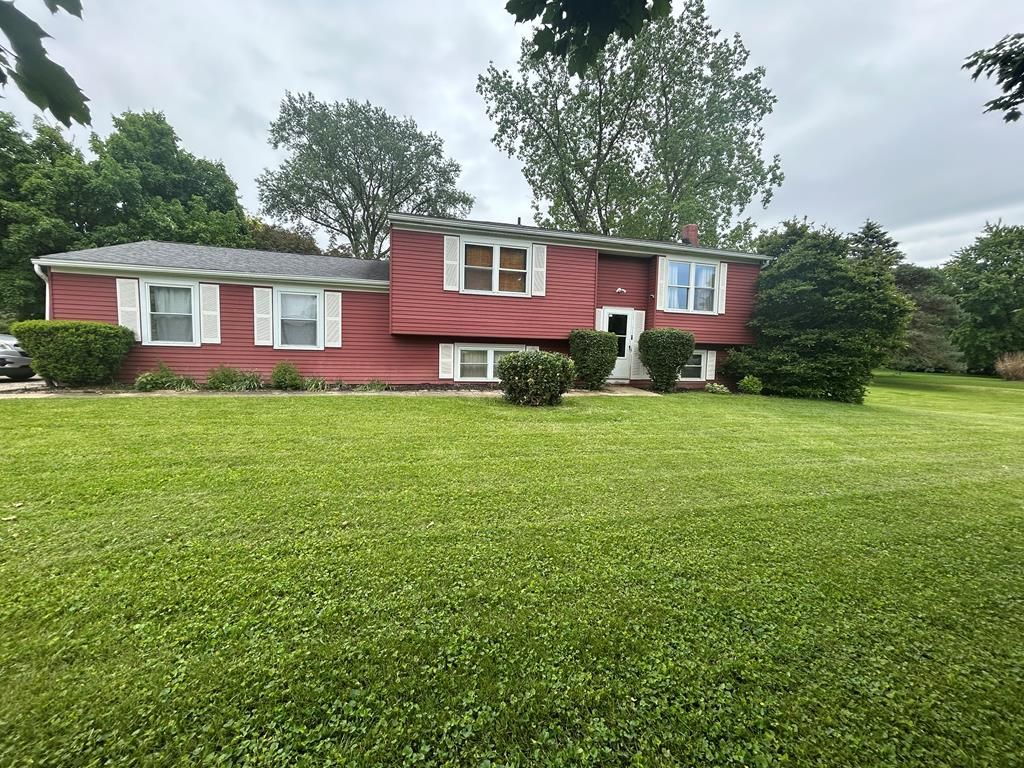
Located in the Galion school district, this 1728 sq foot split-level home sits on a 0.54 acre corner lot. The main floor offers a comfortable living room, kitchen with an easy functional flow. Upstairs, you will find three bedrooms with a full bath. The lower level adds flexibility with a fourth bedroom and rec room, ideal for an additional bedroom space and home office and half bath. Enjoy the deck overlooking the backyard. The two car garage provides convenient space for tools and equipment. With a practical layout, thoughtful improvements, tons of outdoor space, and less than a five minute walk to a bike trail, this property offers comfortable living inside and out.
Property Features
Property Type: Residential - Single Family
Cooling: Central Air
Garage: 2
Heating: Electric
Home Style: Other
Lot Size: 0.54 Acres
Roof Type: Composition
Taxes: $867
Year Built: 1975
Feature Descriptions
Additional Structures: None
Appliances: Electric Range, Refrigerator, Water Softener Owned
Covered Spaces: 2
Days on Site: 47
Exterior: Vinyl Siding
Exterior: None
Financing: Cash, Conventional
Foundation: Slab
Garage Y/N: Yes
HOA Amenities: None
Interior: None, Eat-in Kitchen, Family Room, Living Room, Main Level Primary Bedroom, Office
Lot: Corner Lot, Level
Parcel #: 311609363.000
Parking: Concrete, Paved Driveway, Underground, Garage, Garage Door Opener
Parking Total: 2
Patio/Porch: Open, Deck
Rooms Total: 10
Sewer: Septic Tank
Structure Type: Onsite Built
Water: Well
Room Sizes
Primary Bedroom: 11.00 X 8.00 Level - Upper
Bedroom 2: 10.00 X 8.00 Level - Upper
Bedroom 3: 11.00 X 8.00 Level - Upper
Bedroom 4: 11.00 X 12.00 Level - Lower
Family Room: 14.00 X 7.50 Level - Lower
Kitchen: 10.00 X 13.00 Level - Upper
Living Room: 14.00 X 11.50 Level - Upper
Rec Room: 12x7 Level - Lower
Local Schools
School District: Galion City
Listed By / Shown By
Listed By
Agency Name: Home Equity Realty Group
Agent Name: Alicia Bell
Agency Phone: 740-360-8749
Shown By
Agency Title: Key Realty
Agency Phone: 877-539-7589

Estimate Your Payment
Estimated Payment
$ 1,455.31 per month $1,314.52 Principal & Interest $72.25 Property Tax $68.54 Homeowner's Insurance
519 Clarendon | MLS# 9073490
This single family home located at 519 Clarendon, Galion, OH 44833 is currently listed for sale with an asking price of $235,000. This property was built in 1975 and has 4 bedrooms and 1 full and 1 partial baths with 1728 sq. ft. Clarendon is located within the Galion City school district. Search Galion real estate on www.ikeyrealty.com today.