
BEDS3
BATHS2 full
SQUARE FEET1,140
MLS#12706782
STATUSRe-activated
PROPERTY TYPEResidential - Single Family
SCHOOLDistrict 209
Property Description
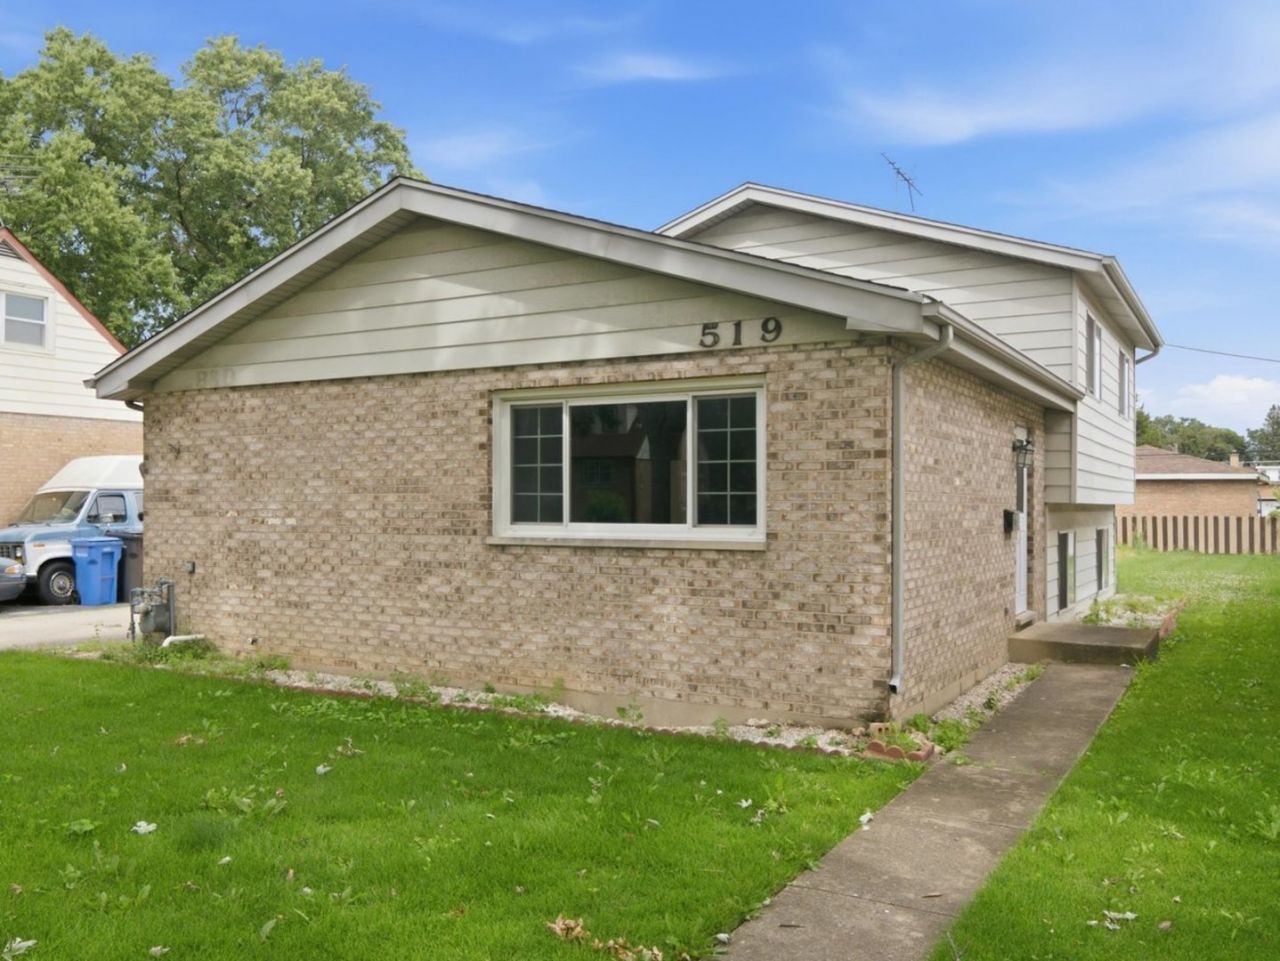
Welcome to this beautifully maintained brick split-level home featuring a basement and a fantastic, spacious layout! The heart of the home boasts a large kitchen and dining room combo complete with a convenient breakfast bar and dramatic vaulted ceilings. Step into the bright and inviting living room, or head downstairs to the oversized family room featuring a cozy fireplace-perfect for relaxing or entertaining. Upstairs, you'll find three generous bedrooms and two bathrooms. Outside, enjoy a large backyard and a detached two-car garage. Bring your design ideas to make this solid home your own-you will not be disappointed! Schedule your showing today! Property being sold as is. Buyer responsible for Village Inspection
Property Features
Property Type: Residential - Single Family
Basement: Yes
Basement: Unfinished, Full
Cooling: Central Air
Fireplaces: 1
Garage: 2
Heating: Forced Air
Lot Size: 6,700
Taxes: $9,121
Year Built: 1980
Amenities
Vaulted Ceiling(s)
Dining Combo
Feature Descriptions
Additional rooms: No additional rooms
Appliances: Range, Microwave, Dishwasher, Refrigerator
Association Includes: None
Dining Room: Kitchen/Dining Combo
Exterior: Brick
Fireplace: Wood Burning
Fireplace Location(s): Family Room
Lot Dimensions: 6700
Parcel#: 15083120680000
Parking: Concrete, Garage Door Opener, Yes, Garage Owned, Detached, Garage
Sewer: Public Sewer
Total Rooms: 7
Township: Proviso
Water: Lake Michigan, Public
Room Sizes
Bedroom 2: 13X9
Bedroom 3: 10X9
Dining Room: COMBO
Family Room: 22X23
Kitchen: 10X20
Living Room: 12X18
Primary Bedroom: 14X10
Local Schools
Middle School: Hillside Elementary School
Elementary School: Hillside Elementary School
School District: District 209
Listed By / Shown By
Listed By
Agency Name: Angela Walker Homes Real Estate Group
Agency Phone: 708-384-6151
Shown By
Agency Title: Key Realty
Agency Phone: 877-539-7589

Estimate Your Payment
Estimated Payment
$ 2,819.38 per month $1,957.24 Principal & Interest $760.08 Property Tax $102.05 Homeowner's Insurance
519 Maple Lane | MLS# 12706782
This single family home located at 519 Maple Lane, Hillside, IL 60162 is currently listed for sale with an asking price of $349,900. This property was built in 1980 and has 3 bedrooms and 2 full baths with 1140 sq. ft. Maple Lane is located within the District 209 school district. Search Hillside real estate on www.ikeyrealty.com today.