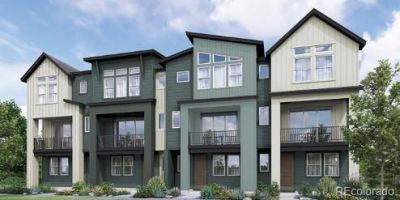

BEDS3
BATHS2 full 1 partial
SQUARE FEET1,686
MLS#6812138
STATUSActive
PROPERTY TYPEResidential - Townhouse
SUBDIVISIONHaskins Station
SCHOOLJefferson County R-1
Listing Courtesy of:
Steve Knoll

Property Description
Welcome to Haskins Station by Remington Homes, Arvadas newest townhome community.This is a model home is jam packed with upgrades, simply bring your suitcase and move in! We are offering this home with a $20,000 flex incentive. It can be used for options and upgrades, toward lender fees, buy downs or closing costs (when using our preferred lender, BOK Financial. BOK Financial is also offering money toward closing costs when closing a loan).Schedule your tour of the site today!Please contact our sales person either Thomas or Laura at 303.425.3304 or visit our onsite model/sales office located at 5198 Robb Way.Please note: Taxes are based on vacant land and will adjust once building is complete.
Property Features
Property Type: Residential - Townhouse
Basement: Crawl Space, Sump Pump
Cooling: Central Air
Garage: 2 car attached
Heating: Forced Air
Home Style: Contemporary
Lot Size: 0.03 Acres
Roof Type: Shingle
Stories: 3.0
Taxes: $1,332
Year Built: 2026
Amenities
Ceiling Fan(s)
Kitchen Island
Open Floorplan
Pantry
Quartz Counters
Vaulted Ceiling(s)
Walk-In Closet(s)
Balcony
Rain Gutters
Feature Descriptions
Appliances: Range, Range Hood, Self Cleaning Oven, Sump Pump, Tankless Water Heater
Association Amenities: Park, Playground, Trail(s)
Baths 3/4: 2
Baths Full: 0
Baths Half: 1
Baths Total: 3
Days on Site: 1
Exterior: Cement Siding, Frame
Fencing: None
Flooring: Carpet, Laminate
HOA Fee: 300/ Quarterly
Laundry: In Unit
Lot: Landscaped, Master Planned, Near Public Transit, Open Lot
Parcel#: 39-162-22-015
Parking: Concrete, Lighted
Parking Notes: Concrete, Lighted
Patio/Porch: Patio
Sewer: Public Sewer
Special View Info: Mountain(s)
Units: 4
Utilities: Cable Available, Electricity Connected, Internet Access (Wired), Natural Gas Available, Phone Connected
Water: Public
Window: Double Pane Windows
Local Schools
High School: Arvada West
Middle School: Drake
Elementary School: Vanderhoof
School District: Jefferson County R-1
Listed By / Shown By
Estimate Your Payment
Estimated Payment
$ 3,465.37 per month $3,188.14 Principal & Interest $111.00 Property Tax $166.24 Homeowner's Insurance
5198 Robb Way | MLS# 6812138
This townhouse located at 5198 Robb Way , Arvada, CO 80002 is currently listed for sale with an asking price of $569,950. This property was built in 2026 and has 3 bedrooms and 2 full and 1 partial baths with 1686 sq. ft. Robb Way is located in the Haskins Station subdivision within the Jefferson County R-1 school district. Search Haskins Station real estate on www.ikeyrealty.com today.