
BEDS4
BATHS3 full 1 partial
SQUARE FEET3,102
MLS#12728334
STATUSActive
PROPERTY TYPEResidential - Single Family
SUBDIVISIONPrairie Meadows
SCHOOLDistrict 4
Property Description
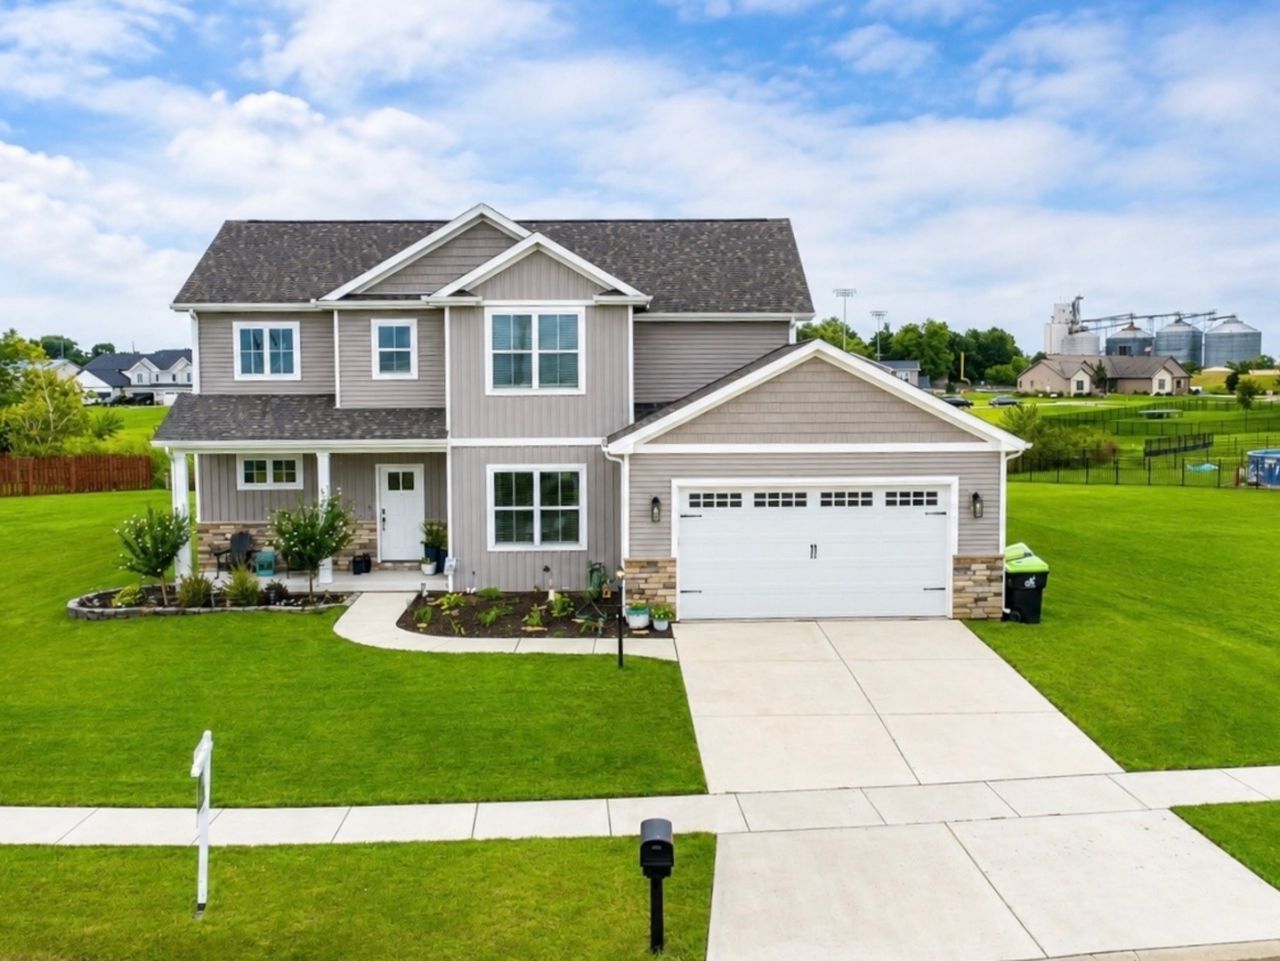
Built in 2023 with over 3,100 sq. ft. of finished living space, this Heyworth home packs in the space without sacrificing style. The main level offers an open layout, hardwood floors, a cozy fireplace, spacious kitchen, separate dining area, walk-in pantry, and mudroom. Upstairs you'll find all 4 bedrooms plus convenient second-floor laundry. Downstairs, the newly partially finished basement adds approximately 900 sq. ft. with a large living area, full bath, flex room with potential for a 5th bedroom, and plenty of storage. Sitting on approximately .33 acres in Prairie Meadows, this 4-bedroom, 3.5-bath home is move-in ready, modern, and made for everyday living - all while being conveniently located near Heyworth schools and quick access to the main highway.
Property Features
Property Type: Residential - Single Family
Basement: Yes
Basement: Partially Finished, Full
Cooling: Central Air
Fireplaces: 1
Garage: 2
Heating: Natural Gas
Home Style: Modern
Lot Size: 0.33 Acres
Roof Type: Asphalt
Taxes: $11,421
Year Built: 2023
Amenities
Walk-In Closet(s)
Pantry
Feature Descriptions
Additional rooms: Mud Room, Pantry, Bonus Room
Appliances: Range, Microwave, Dishwasher, Refrigerator
Association Includes: None
Bath Features: Double Sink
Dining Room: Separate
Exterior: Vinyl Siding
Fireplace: Gas Log
Fireplace Location(s): Living Room
Laundry: Upper Level
Lot Dimensions: 84X171
Parcel#: 3504203013
Parking: Concrete, Garage Door Opener, Yes, Garage Owned, Attached, Garage
Sewer: Public Sewer
Total Rooms: 8
Township: Randolph
Water: Public
Room Sizes
Mud Room: 6X5
Pantry: 9X7
Bonus Room: 12X12
Bedroom 2: 11X11
Bedroom 3: 13X11
Bedroom 4: 11X14
Dining Room: 11X13
Kitchen: 12X16
Laundry: 6X5
Living Room: 18X17
Primary Bedroom: 16X14
Local Schools
High School: Heyworth High School
Middle School: Heyworth Jr High School
Elementary School: Heyworth Elementary
School District: District 4
Listed By / Shown By
Listed By
Agency Name: Century 21 Quest
Agency Phone: 309-459-2121
Shown By
Agency Title: Key Realty
Agency Phone: 877-539-7589

Estimate Your Payment
Estimated Payment
$ 3,599.58 per month $2,516.61 Principal & Interest $951.75 Property Tax $131.22 Homeowner's Insurance
520 Prairie Meadows Drive | MLS# 12728334
This single family home located at 520 Prairie Meadows Drive, Heyworth, IL 61745 is currently listed for sale with an asking price of $449,900. This property was built in 2023 and has 4 bedrooms and 3 full and 1 partial baths with 3102 sq. ft. Prairie Meadows Drive is located in the Prairie Meadows subdivision within the District 4 school district. Search Prairie Meadows real estate on www.ikeyrealty.com today.