
BEDS3
BATHS1 full
SQUARE FEET1,132
MLS#201839983
STATUSActive
PROPERTY TYPEResidential -
SUBDIVISION30N5W
SCHOOLAlba
Property Description
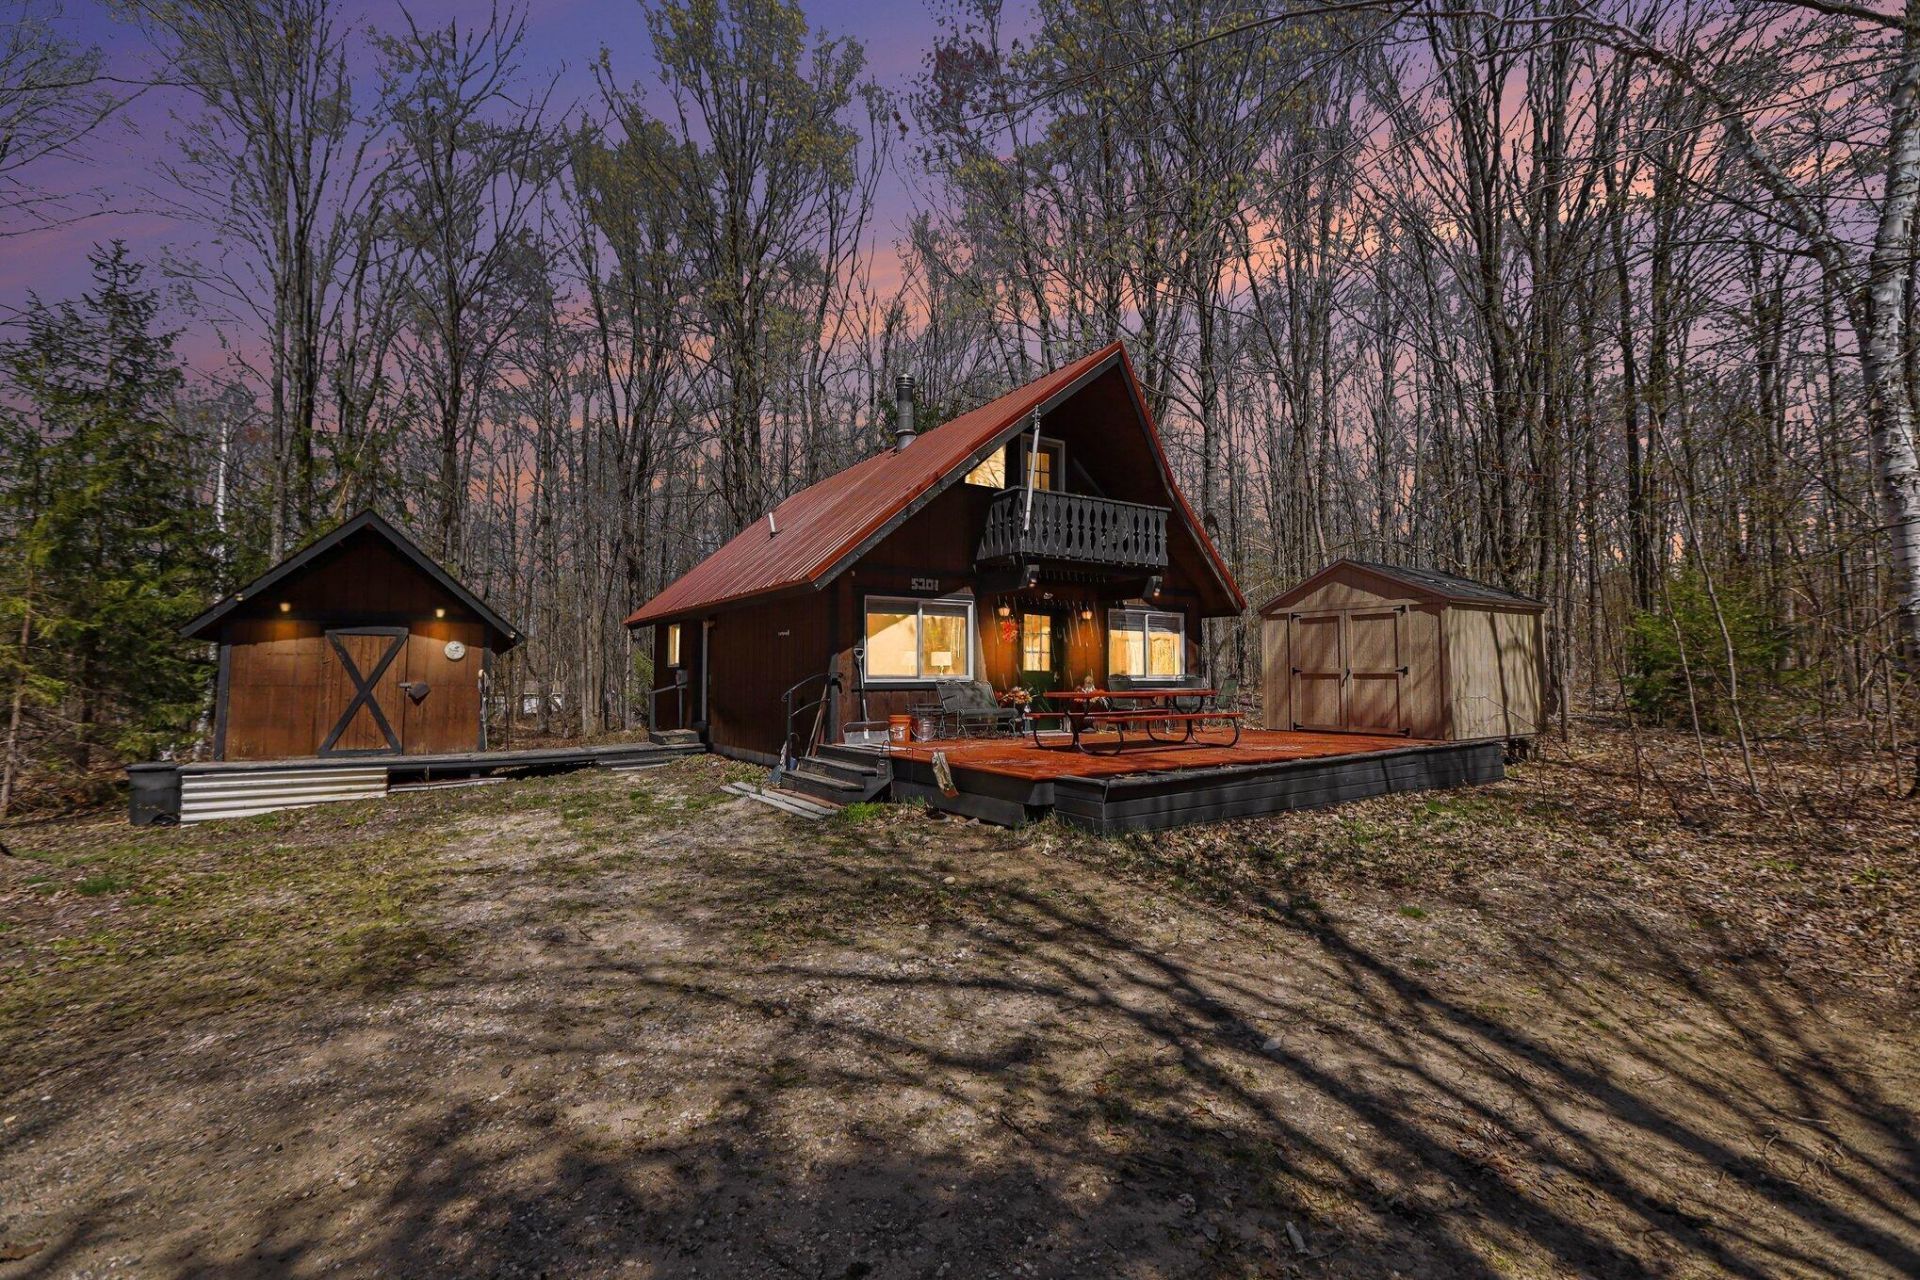
Nestled in the heart of the desirable Lakes of the North community, this charming chalet-style home offers the perfect blend of cozycomfort and thoughtful updates in a peaceful, wooded setting. Perfect for families, weekend escapes, or full-time Northern Michiganliving, the property sits on a generous lot and captures that true Up North feel the moment you arrive.Inside, youll appreciate the freshupdates that make this home feel move-in ready. The main level features new wood-look ceramic tile flooring that brings warmth andpracticality, while the open living area creates an inviting space for relaxing or entertaining.
Property Features
Property Type: Residential -
Heating: Baseboard, Electric, Wood, Wood Stove
Lot Size: 110' x 175'
Amenities
Wood Laminate
Tile Floor
Wood Stove
Wood Laminate
Deck
Shed
Feature Descriptions
Appliances: Refrigerator, Range/Oven
Date active: 2026-05-08
Days on Site: 16
Exterior: Steel, Wood
Financing Available: Cash, Conventional Mortgage
Flooring: Tile
Foundation: Crawl
Heating Y/N: Yes
HOA Name: Lakes of the North
HOA Y/N: Yes
Laundry: Main Level
Lot Dimensions: 110' x 175'
Parcel Number: 05-13-400-066-00
Road Surface: Paved, Maintained
Sewer: Septic Tank
SQFT Above Grade: 1132
Water: Well
Room Sizes
Bathroom 1: 8.6 X 5.6 Level - 1st
Bedroom 1: 13.6 X 9.6 Level - 1st
Bedroom 2: 13 X 14.9 Level - 2nd
Bedroom 3: 13 X 12.9 Level - 2nd
Dining Room: 10 X 13 Level - 1st
Kitchen: 10.6 X 9 Level - 1st
Living Room: 13 X 13 Level - 1st
Utility Room: 9 X 6.; Level - 1st
Local Schools
School District: Alba
Listed By / Shown By
Listed By
Agency Name: Real Broker LLC - Petoskey
Agency Phone: 855-450-0442
Shown By
Agency Title: Key Realty
Agency Phone: 877-539-7589

Estimate Your Payment
Estimated Payment
$ 1,324.21 per month $1,258.59 Principal & Interest $0.00 Property Tax (data not provided by mls) $65.63 Homeowner's Insurance
5201 Terreton Circle | MLS# 201839983
This home located at 5201 Terreton Circle, Elmira, MI 49730 is currently listed for sale with an asking price of $225,000. This property has 3 bedrooms and 1 full baths with 1132 sq. ft. Terreton Circle is located in the 30N5W subdivision within the Alba school district. Search 30N5W real estate on www.ikeyrealty.com today.