
BEDS3
BATHS2 full
SQUARE FEET1,219
MLS#1880603
STATUSActive
PROPERTY TYPEResidential - Single Family
SCHOOLGoshen
Property Description
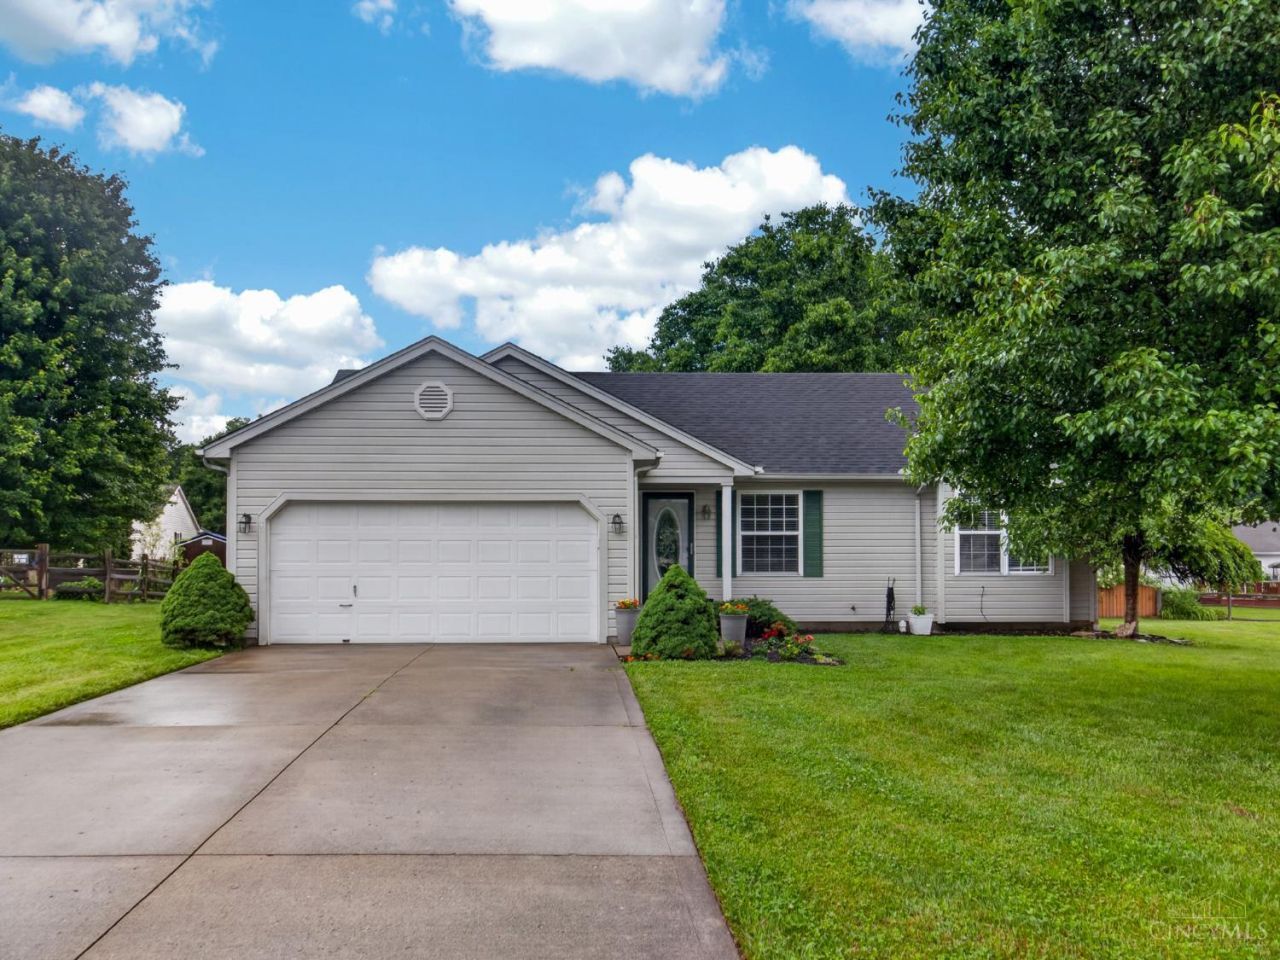
Well-maintained 3 bedroom 2 bath home offers easy one-floor living with an inviting layout, spacious rooms, and a private backyard perfect for relaxing or entertaining. Conveniently located near historic downtown loveland, parks, shopping, and dining. This is the kind of home that feels right the moment you pull into the driveway. Whether you're starting out, downsizing, or simply looking for easy living in a fantastic location, this home is one you won't want to miss! Schedule your tour now!
Property Features
Property Type: Residential - Single Family
Basement: None
Cooling: Central Air
Garage: 2
Heating: Gas
Home Style: Ranch
Lot Size: 0.32 Acres
Roof Type: Shingle
Stories: 1.0
Taxes: $3,430
Year Built: 2001
Amenities
9Ft + Ceiling
Cathedral Ceiling
Covered Deck/Patio
Feature Descriptions
Appliances: Dishwasher, Microwave, Oven/Range
Association Includes: LandscapingCommunity
Days on Site: 1
Exterior: Brick, Vinyl Siding
Fencing: Privacy
Foundation: Slab
Garage/Carport: Built in, Front
Gas: Natural
HOA Fee: 150/Annually
HOA Y/N: 1
Kitchen: Quartz Counters, Island, Laminate Floor
Parcel #: 112203J347
Parking: On Street, Driveway
Primary Bathroom: Shower
Primary Bedroom: Bath Adjoins, Wall-to-Wall Carpet, Window Treatment
Rooms Total: 7
Sewer: Public Sewer
Tax Abatement: No
Water: Public
Water Heater: Gas
Window Features: Double Hung, Vinyl
Room Sizes
Primary Bedroom: 14 X 12 Level - 1
Bedroom 2: 11 X 10 Level - 1
Bedroom 3: 13 X 11 Level - 1
Dining Room: 11 X 8 Level - 1
Living Room: 15 X 13 Level - 1
Laundry Room: 7 X 5 Level - 1
Local Schools
School District: Goshen
Listed By / Shown By
Listed By
Agency Name: Keller Williams Advisors
Agent Name: Brandie Cupp
Agency Phone: 513-766-9200
Shown By
Agency Title: Key Realty
Agency Phone: 877-539-7589

Estimate Your Payment
Estimated Payment
$ 2,139.73 per month $1,762.02 Principal & Interest $285.83 Property Tax $91.88 Homeowner's Insurance
5209 Woodtop Drive | MLS# 1880603
This single family home located at 5209 Woodtop Drive, Goshen Twp, OH 45140 is currently listed for sale with an asking price of $315,000. This property was built in 2001 and has 3 bedrooms and 2 full baths with 1219 sq. ft. Woodtop Drive is located within the Goshen school district. Search Goshen Twp real estate on www.ikeyrealty.com today.