
BEDS4
BATHS3 full
SQUARE FEET2,861
MLS#260012996
STATUSActive Under Contract-No Show
PROPERTY TYPEResidential - Single Family
SUBDIVISIONCurti Ranch 2 Unit 7
Property Description
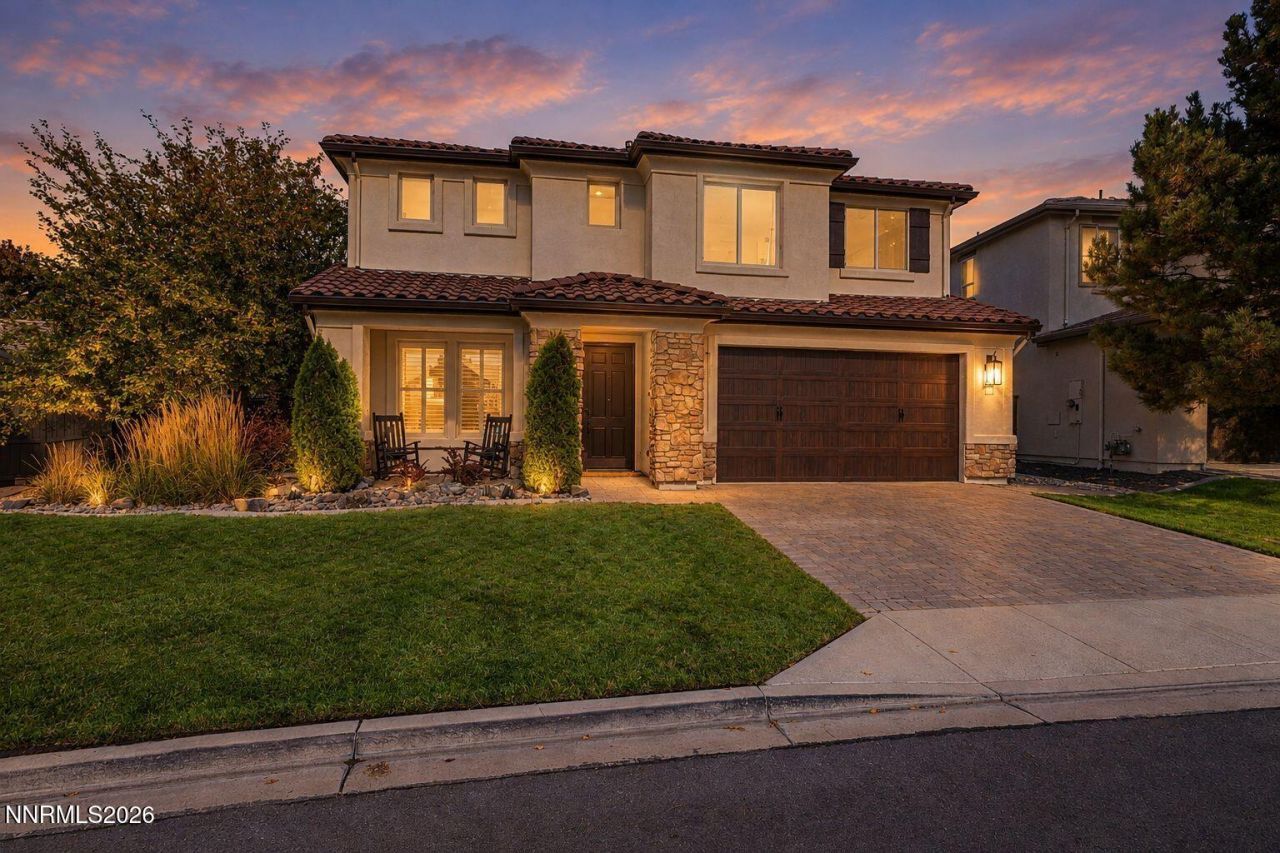
2nd chance at Modern Living with Mt. Rose Views! Back on market at no fault of seller and price reduced to appraised value! Located South Reno's highly desirable Curti Ranch community, this 4-bed, 3-bath home with a 3-car tandem garage perfectly blends clean, contemporary style with cozy, light-filled spaces. The thoughtfully designed layout features high ceilings (including a vaulted sitting room) and multiple living areas, making it easy to entertain a crowd or find a quiet, independent retreat. The loft allows for a 2nd family/den area or just an upstairs TV room. On the main level you can hide your office away with new custom barn doors or, for a more traditional layout - choose to use this room as a formal dining area. The home features additional tasteful upgrades, including new countertops, continuous LVP flooring, and custom window shutters. The spacious backyard is built for entertaining or just relaxing with a spa, fire pit, and gazebo. Enjoy breathtaking Sierra Nevada and Mt. Rose views from the front of the home, plus unbeatable access to Veterans Parkway, Hwy 580, and the South Reno City Center. This home is turnkey and ready to fall in love!
Property Features
Property Type: Residential - Single Family
Cooling: Central Air, Electric
Fireplaces: 1
Garage: 3 car attached
Heating: Fireplace(s), Forced Air, Natural Gas
Lot Size: 0.18 Acres
Roof Type: Tile, Pitched
Stories: 2.0
Taxes: $4,345
Year Built: 2006
Amenities
Ceiling Fan(s)
High Ceilings
Smart Thermostat
Vaulted Ceiling(s)
Loft
Kitchen Island
Pantry
Walk-In Closet(s)
Entrance Foyer
Dog Run
Rain Gutters
Feature Descriptions
Additional Rooms: Office/Den, Bedroom/Office Main Floor, Entrance Foyer, Loft, Other
Association Fee Includes: Common Area - Maintenance
City Limits: Yes
Construction Type: Site/Stick-Built
Cooling Y/N: Yes
Days on Site: 33
Dining: Separate/Formal Room
Exterior: Stone, Stucco
Family Room: High Ceilings, Separate/Formal Room
Fencing: Back Yard, Full
Fireplace: Gas, Family Room
Fireplace Y/N: Yes
Flooring: Ceramic Tile, Luxury Vinyl
Foundation: Slab
Heating Y/N: Yes
HOA Amenities: Management
HOA Fee: $200/QuarterlyAppliances:
HOA Y/N: Yes
Kitchen: Breakfast Nook, Built-In Dishwasher, Built-In Double Oven, Built-In Microwave, Disposal, Gas Cooktop, Kitchen Island, Pantry
Laundry Features: Washer Hookup, Laundry Room, Sink, Cabinets, Shelves, Gas Dryer Hookup
Living Room: High Ceilings, Separate/Formal Room
Lot Features: Landscaped, Level, Sprinklers In Front, Sprinklers In Rear
Master Bedroom: Ceiling Fan(s), High Ceilings, Bathtub, Double Sinks, Garden Tub, Shower Stall, Walk-In Closet(s)
OtherStructures: Gazebo
Parcel #: 140-721-16
Parking: Attached, Garage, Garage Door Opener, Tandem
Patio/Porch: Deck, Patio, Covered, Uncovered
Road Frontage: Public
Road Responsibility: Public Maintained Road
Security Features: Smoke Detector(s), Keyless Entry
Sewer: Public Sewer
Special View Info: Mountain(s)
Sprinklers: Automatic, Front, Rear
SQFT Living: 2861
Utilities: Cable Available, Electricity Connected, Natural Gas Connected, Phone Available, Sewer Connected, Water Connected, Cellular Coverage, Internet Available
Water: Public
Water Rights Y/N: No
Window Features: Drapes, Double Pane Windows, Vinyl Frames, Rods
Local Schools
High School: Galena
Middle School: Marce Herz
Elementary School: Brown
Listed By / Shown By
Listed By
Agency Name: Dickson Realty - Caughlin
Agent Name: Mark Growdon
Agency Phone: 775-746-7000
Agent Phone: 775-287-5745
Shown By
Agency Title: Key Realty
Agency Phone: 877-539-7589

Estimate Your Payment
Estimated Payment
$ 5,482.37 per month $4,866.53 Principal & Interest $362.08 Property Tax $253.75 Homeowner's Insurance
521 Alydar Court | MLS# 260012996
This single family home located at 521 Alydar Court, Reno, NV 89521 is currently listed for sale with an asking price of $870,000. This property was built in 2006 and has 4 bedrooms and 3 full baths with 2861 sq. ft. Alydar Court is located in the Curti Ranch 2 Unit 7 subdivision. Search Curti Ranch 2 Unit 7 real estate on www.ikeyrealty.com today.