
BEDS2
BATHS2 full
SQUARE FEET1,758
MLS#847359
STATUSActive
PROPERTY TYPEMulti Unit - Multiple
SUBDIVISIONRoyal Hawk
SCHOOLMerrillville
Property Description
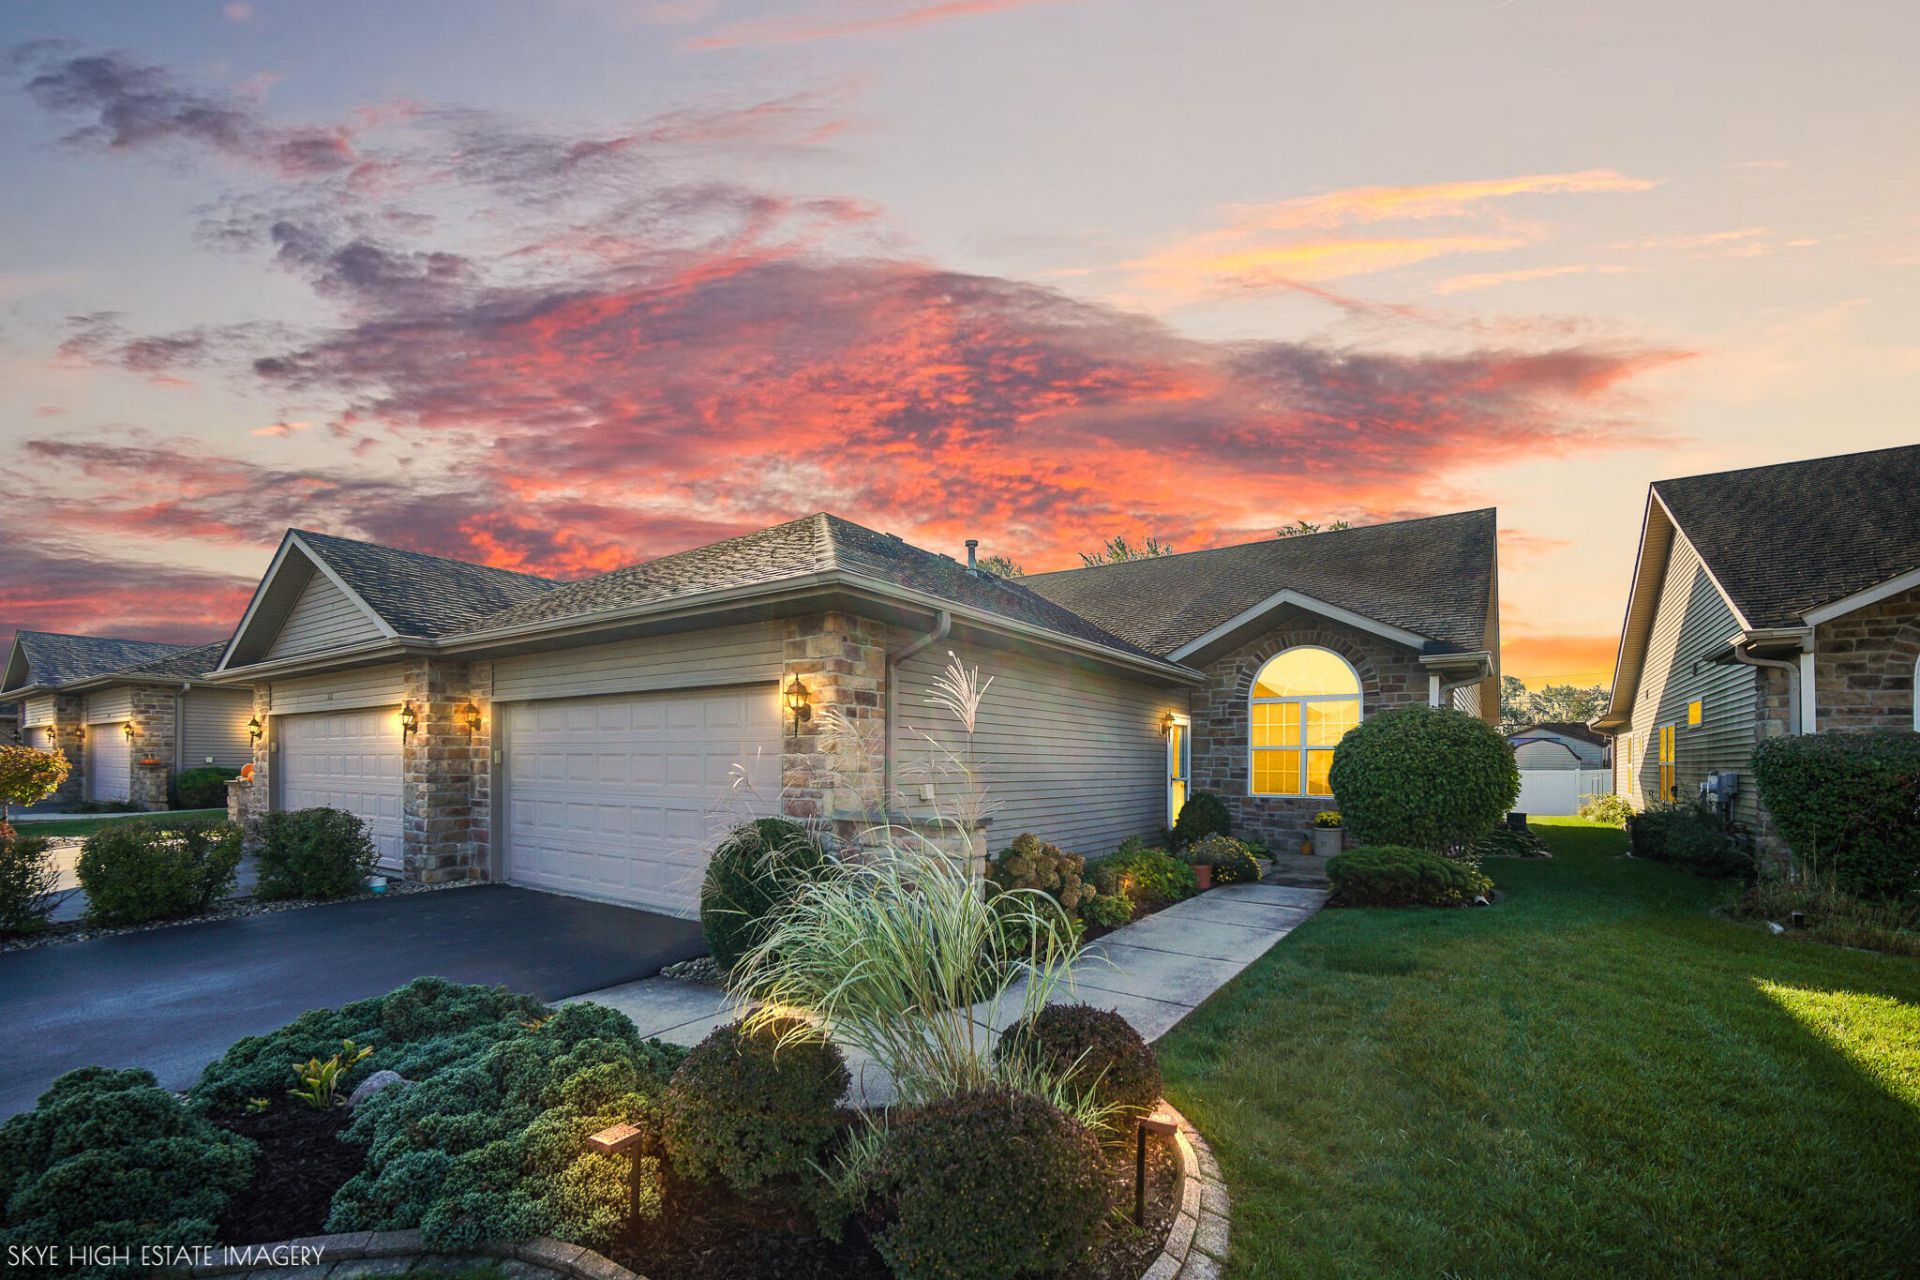
Immaculate ranch duplex now available in the desirable Royal Hawk subdivision of Crown Point! Offering a spacious layout and a location you'll love, this home has so much to appreciate. Volume ceilings, rounded corners, and neutral decor complement the open floor plan and generously sized rooms. The large living room offers plenty of room to relax or entertain, while the beautiful kitchen features ample cabinetry and a dinette. One of the home's standout features is the wonderful sunroom, which extends the living space and provides direct access to the patio for enjoying the outdoors. Two spacious bedrooms and two full bathrooms include a comfortable primary suite with a walk-in closet. The location truly sets this home apart, with walking trails and numerous parks nearby and Historic Downtown Crown Point just over a mile away, offering convenient access to local shopping, dining, and downtown events. All of this, combined with an immaculate, well-maintained interior, makes this home a wonderful find in a sought-after community!
Property Features
Property Type: Multi Unit - Multiple
Garage: 2.5 car attached
Heating: Central, Forced Air
Lot Size: 0.13 Acres
Stories: 1.0
Taxes: $2,774
Year Built: 2004
Amenities
Cathedral Ceiling(s)
Walk-In Closet(s)
Laminate Counters
High Ceilings
Entrance Foyer
Ceiling Fan(s)
Lighting
Rain Gutters
Appliances
Dryer
Washer
Refrigerator
Range
Microwave
Electric Range
Electric Cooktop
Dishwasher
Disposal
Feature Descriptions
Association Amenities: Maintenance Grounds, Snow Removal
Association Fee Includes: Maintenance Grounds, Snow Removal
Days on Site: 7
HOA Fee: 90/ Monthly
HOA Y/N: Yes
Lot: Back Yard, Landscaped, Front Yard
Parking Features: Attached, Paved, Garage Faces Front, Driveway, Asphalt, Off Street
Rooms Total: 6
Security Features: Smoke Detector(s)
Sewer: Public Sewer
Utilities: Electricity Connected, Water Connected, Sewer Connected
Water: Public
Room Sizes
Living Room: 22.0 x 17.0
Sunroom: 16.0 x 10.0
Kitchen: 18.0 x 12.0
Primary Bedroom: 14.0 x 14.0
Bedroom 2: 14.0 x 12.0
Laundry: 10.0 x 7.0
Local Schools
School District: Merrillville
Listed By / Shown By
Listed By
Agency Name: Lincoln-Way Realty
Agency Phone: (708) 479-6355
Shown By
Agency Title: Key Realty
Agency Phone: 877-539-7589
Estimate Your Payment
Estimated Payment
$ 2,143.33 per month $1,817.40 Principal & Interest $231.17 Property Tax $94.76 Homeowner's Insurance
521 Cochran Drive | MLS# 847359
This multi-family property located at 521 Cochran Drive , Crown Point, IN 46307 is currently listed for sale with an asking price of $324,900. Cochran Drive is located within the Merrillville school district. Search Crown Point real estate on www.ikeyrealty.com today.