
BEDS2
BATHS1 full 1 partial
SQUARE FEET1,091
MLS#20261075274
STATUSActive
PROPERTY TYPEResidential - Condominium
SUBDIVISIONP A I N T C R E E K C O N D O H M S O F R O C H
SCHOOLRochester
Property Description
Opportunity awaits in the heart of Rochester! This 2-bedroom, 1.5-bath second-floor condo offers great potential for investors, renovators or buyers looking to make a space their own. Bring your vision and updates to unlock the possibilities of this ideally located property! Just a short walk to Downtown Rochester's Main Street, passing the Rochester Hills Public Library, post office and scenic trails along the way. Enjoy convenient access to the Paint Creek Trail, Rochester Riverwalk and connecting Clinton River Trail, along with downtown restaurants, coffee shops, boutiques, parks and year-round community events. A desirable location with plenty of potential for the right buyer. Bring your ideas and make this Rochester condo your next project!
Property Features
Property Type: Residential - Condominium
Basement: Yes
Basement: Unfinished
Heating: Forced Air, Natural Gas
Home Style: Common Entry Building
Taxes: $895
Year Built: 1966
Feature Descriptions
Days on Site: 1
Exterior: Aluminum Siding, Brick
HOA Fee: 376/ Monthly
Parcel#: 1511351147
Parking: No Garage
Parking Notes: No Garage
Pets Allowed: Call
Sewer: Public Sewer
Summer Tax: 797
Water: Public
Winter Tax: 98
Room Sizes
Living Room: 19 X 12
Dining Room: 9 X 12
Kitchen: 15 X 9
Bath Lav: 6 X 5
Bedroom: 12 X 12
Primary Bedroom: 11 X 15
Primary Bathroom: 7 X 7
Local Schools
School District: Rochester
Listed By / Shown By
Listed By
Agency Name: Berkshire Hathaway HomeServices Michigan Real Est
Agency Phone: 2486255700
Shown By
Agency Title: Key Realty
Agency Phone: 877-539-7589

Estimate Your Payment
Estimated Payment
$ 663.12 per month $559.37 Principal & Interest $74.58 Property Tax $29.17 Homeowner's Insurance
521 E University Drive , Unit 805 | MLS# 20261075274
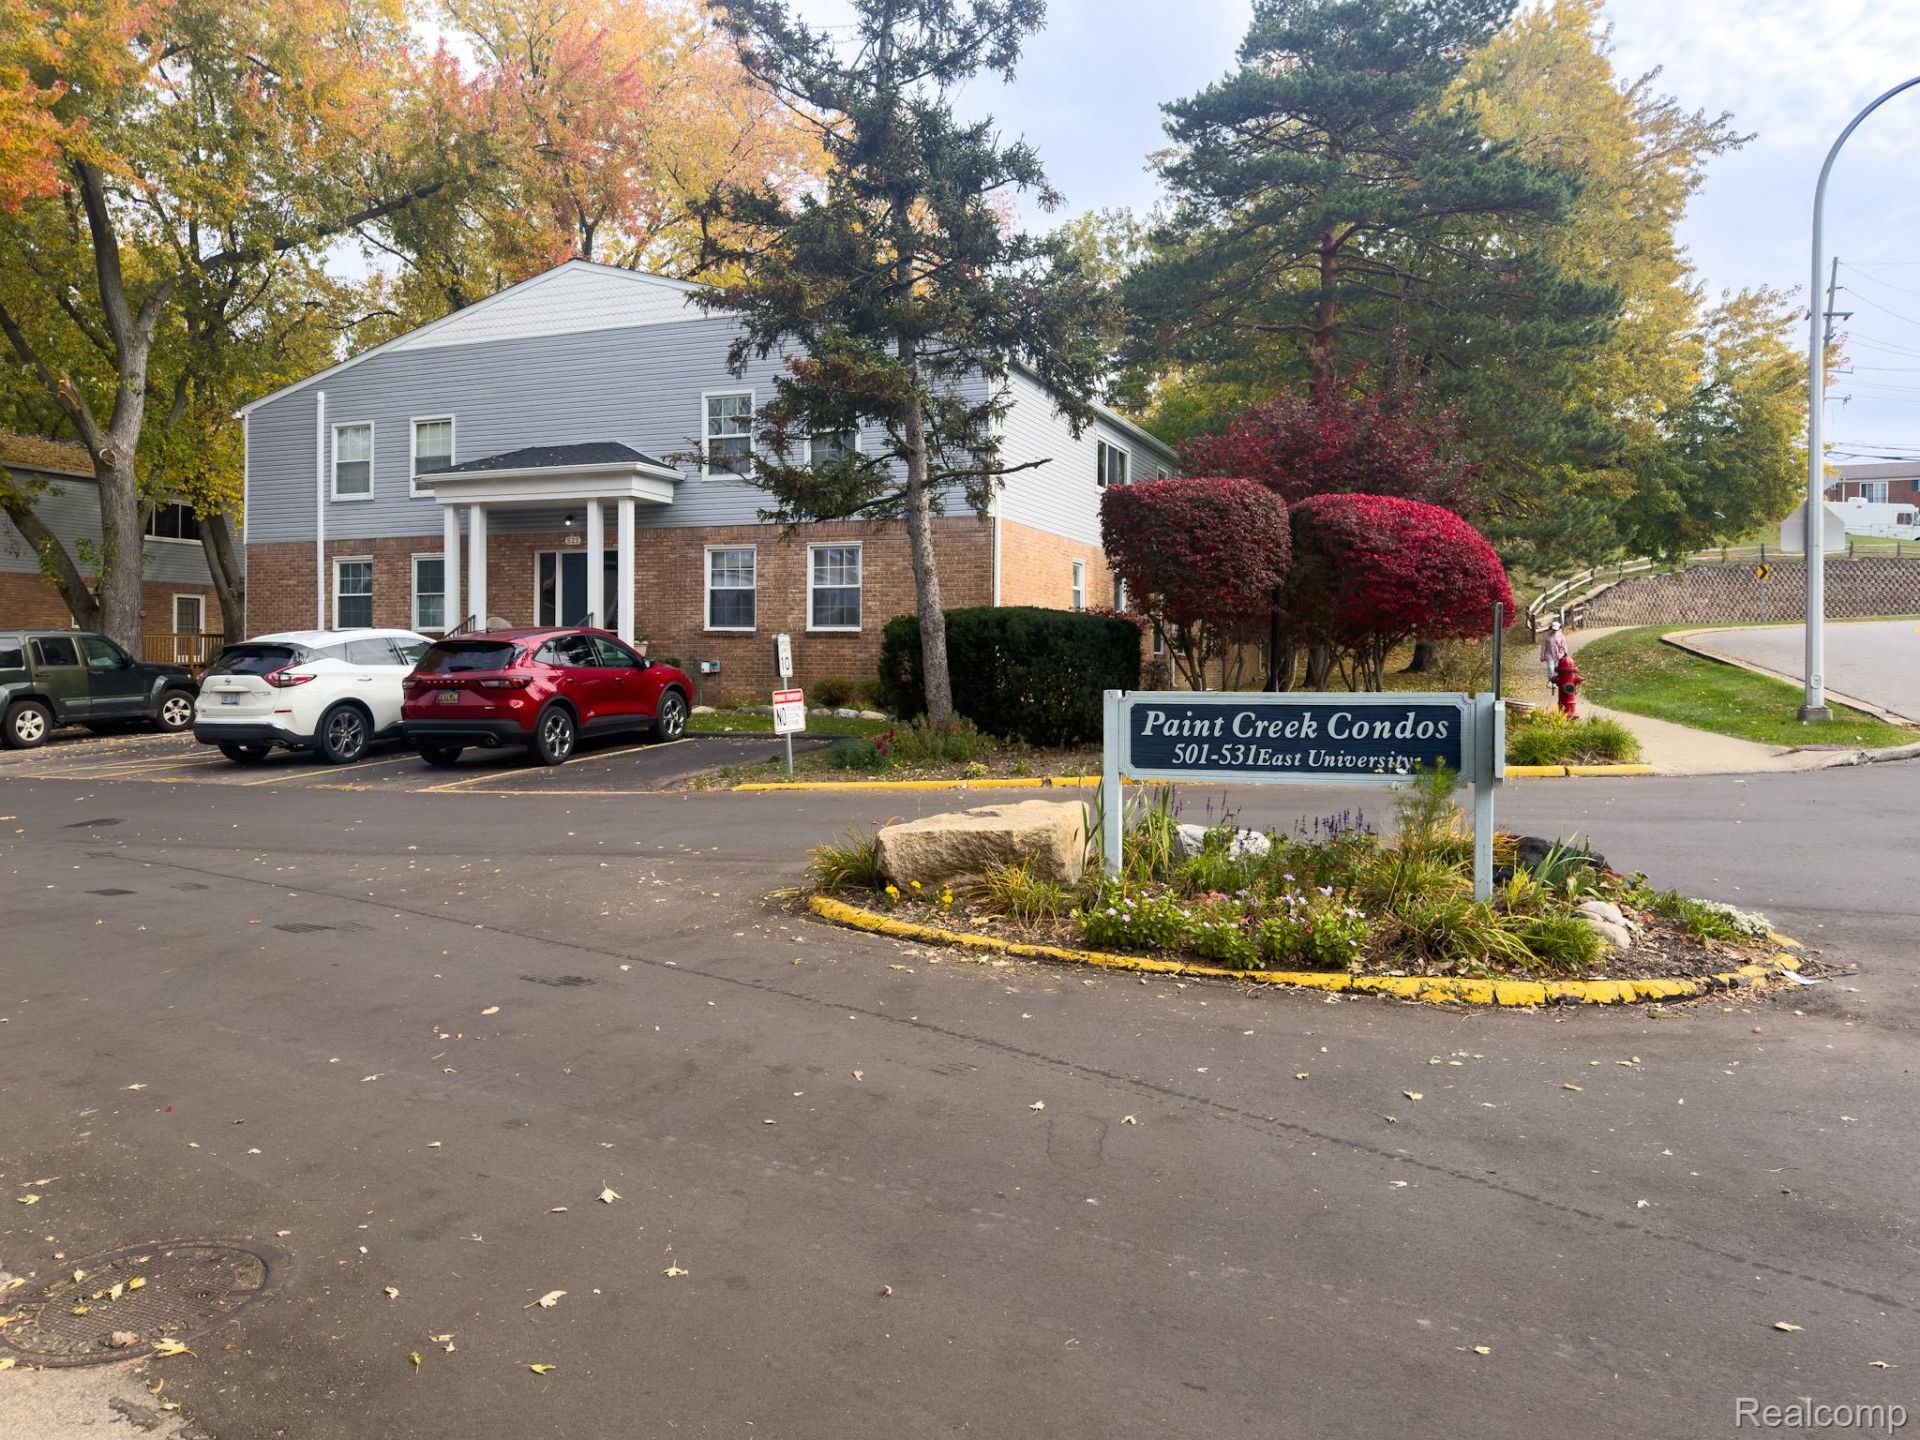
This condo located at 521 E University Drive , Unit 805, Rochester, Mi 48307 is currently listed for sale with an asking price of $100,000. This property was built in 1966 and has 2 bedrooms and 1 full and 1 partial baths with 1091 sq. ft. E University Drive , Unit 805 is located in the P A I N T C R E E K C O N D O H M S O F R O C H subdivision within the Rochester school district. Search P A I N T C R E E K C O N D O H M S O F R O C H real estate on www.ikeyrealty.com today.