
BEDS4
BATHS2 full
SQUARE FEET1,621
MLS#1888430
STATUSActive
PROPERTY TYPEResidential - Single Family
SCHOOLReading Community Ci
Property Description
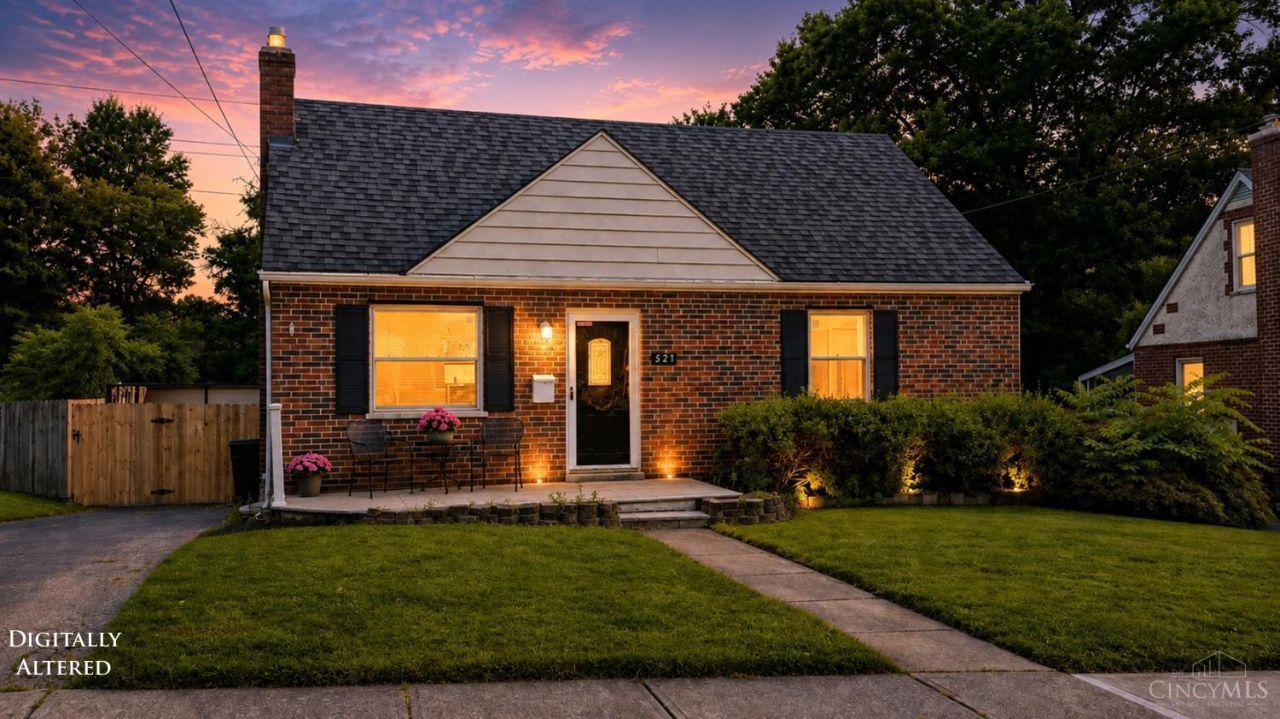
Lovely Cape offers 1600+ sqft, 4 beds/2 baths, cul-de-sac near. Amenities/updates include neutral decor w/fresh carpet & paint, stylish kitchen w/SS appliances, 42cabiintry, granite countertop, tiled backsplash, tiled baths & floors. Partially finished basement offers a cozy family room retreat, study/gaming space, pantry & walkout bsmt. Stepping outside, the serene & private backyard features a multi tier deck, gazebo covered patio, saltwater hot tub, above ground pool, privacy fence/gates- providing an outdoor oasis for relaxation & entertainment. Further updates/amenities include furnace 2025, air 2020, water heater 2025, electric panel 2025 & roof 2020. Convenience of proximity to Reading & Notre Dame High School, Interstates & Shops, make this an ideal central location and move in ready for your family!
Property Features
Property Type: Residential - Single Family
Basement: Yes
Basement: Full
Cooling: Central Air, Window Unit
Heating: Forced Air, Gas
Home Style: Cape Cod
Lot Size: 0.20 Acres
Roof Type: Shingle
Stories: 1.5
Taxes: $3,406
Year Built: 1951
Amenities
Covered Deck/Patio
Cul de sac
Hot Tub
Patio
Porch
Tiered Deck
Wooded Lot
Feature Descriptions
Access: City Street
Appliances: Dishwasher, Dryer, Microwave, Oven/Range, Refrigerator, Washer
Basement Fatures: Part Finished, Concrete Floor, Walkout, Glass Blk Wind, Laminate Floor
Buildings: Gazebo, Shed
Days on Site: 50
Exterior: Brick
Family Room: Laminate Floor
Fencing: Privacy, Wood
Flex Rooms: Game Room
Foundation: Block
Garage/Carport: None
Gas: Natural
Hot Tub: Yes
Kitchen: Solid Surface Ctr, Eat-In, Walkout, Wood Cabinets, Laminate Floor
Lot Dimensions: 50x140
Miscellaneous: Ceiling Fan, CO Detector, Smoke Alarm
Parcel #: 671-0023-0120-00
Parking: On Street, Driveway
Primary Bathroom: Tile Floor, Tub w/Shower
Primary Bedroom: Wall-to-Wall Carpet
Rooms Total: 8
Sewer: Public Sewer, At Street
Special View Info: Woods
SQFT Basement: 825
Swimming Pool: Yes
Swimming Pool: Above Ground, Cleaner, Vinyl
Tax Abatement: No
Water: Public
Water Heater: Gas
Window Features: Double Hung, Insulated
Wooded: Yes
Room Sizes
Primary Bedroom: 12 X 10 Level - 1
Bedroom 2: 12 X 10 Level - 1
Bedroom 3: 12 X 10 Level - 2
Bedroom 4: 12 X 10 Level - 2
Family Room: 13 X 10 Level - Basement
Living Room: 13 X 12 Level - 1
Study/Den: 11 X 10 Level - Basement
Local Schools
School District: Reading Community Ci
Listed By / Shown By
Listed By
Agency Name: Coldwell Banker Realty
Agent Name: Lisa Tucci
Agency Phone: 513-891-8500
Shown By
Agency Title: Key Realty
Agency Phone: 877-539-7589

Estimate Your Payment
Estimated Payment
$ 1,961.17 per month $1,594.21 Principal & Interest $283.83 Property Tax $83.13 Homeowner's Insurance
521 Maple Drive | MLS# 1888430
This single family home located at 521 Maple Drive, Reading, OH 45215 is currently listed for sale with an asking price of $285,000. This property was built in 1951 and has 4 bedrooms and 2 full baths with 1621 sq. ft. Maple Drive is located within the Reading Community Ci school district. Search Reading real estate on www.ikeyrealty.com today.