
BEDS3
BATHS1 full 1 partial
SQUARE FEET1,500
MLS#12722920
STATUSActive
PROPERTY TYPERental - Single Family
SUBDIVISIONSpring Hill
SCHOOLDistrict 203
Property Description
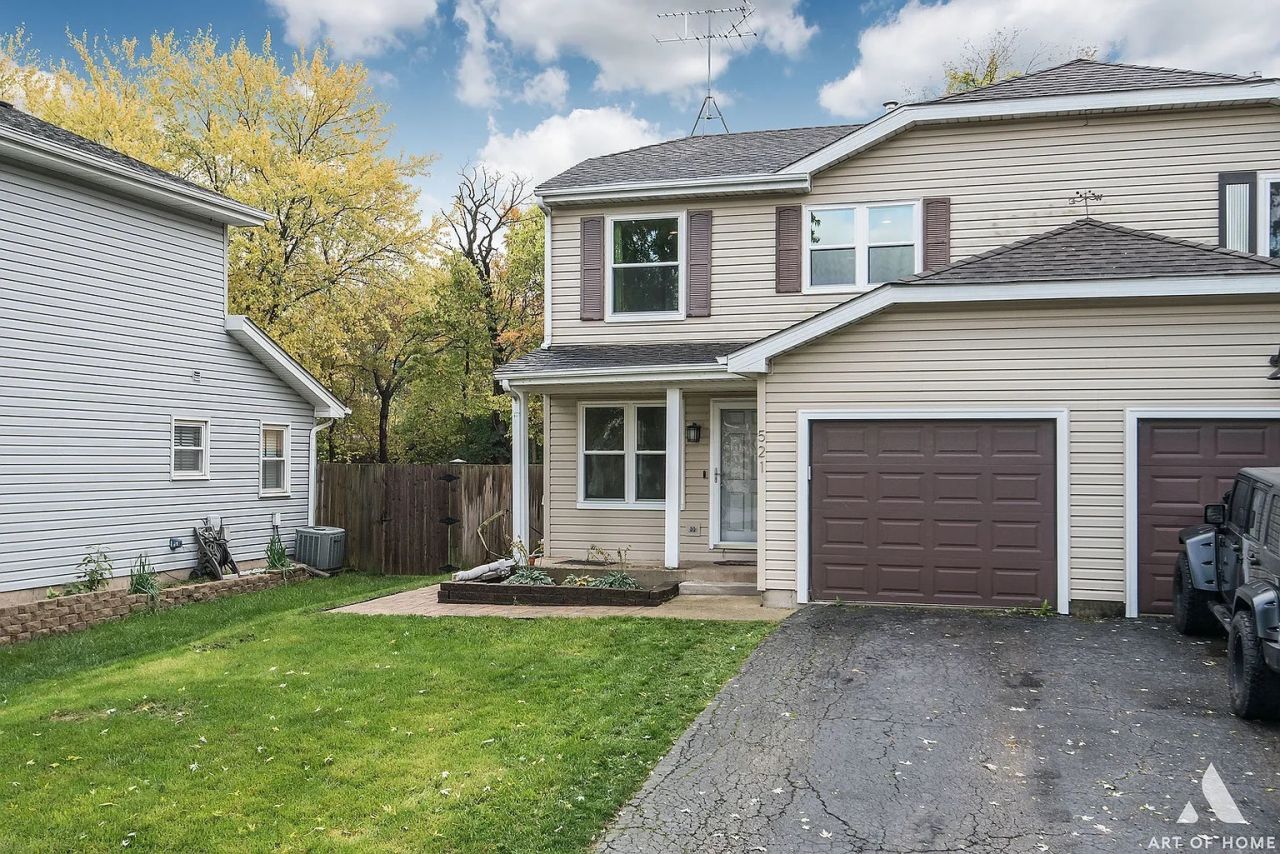
Welcome to your new home in the heart of Naperville's desirable Spring Hill subdivision! This beautiful duplex offers the perfect blend of comfort and convenience. With 3BR/1.5BA on two levels, there's plenty of space for everyone, but the real showstopper is the huge backyard. Imagine endless summer days spent playing catch, hosting parties, or simply relaxing in your own private oasis. Park your car with ease in the 1 car garage, and enjoy the convenience of a full-sized laundry room right in your own home. If you have furry friends, no worries! Small pets are welcome in this pet-friendly community. Tenants pay for all utilities. Don't wait - this home won't be available for long!
Property Features
Property Type: Rental - Single Family
Basement: None
Cooling: Central Air
Garage: 1
Heating: Natural Gas, Forced Air
Lot Size: 0.11 Acres
Stories: 2.0
Year Built: 1982
Feature Descriptions
Additional rooms: Walk In Closet, Foyer
Additional Structures: Shed(s)
Appliances: Range, Dishwasher, Refrigerator, Washer, Dryer
Association Amenities: None
Dining Room: Kitchen/Dining Combo
Exterior: Vinyl Siding
Laundry: Washer Hookup, In Unit, Laundry Closet
Lot Dimensions: 149X32
Parking: Asphalt, Shared Driveway, Yes, Garage Owned, Attached, Garage
Pet Allowed: Cats OK, Dogs OK
Rent Includes: Parking
Sewer: Public Sewer
Total Rooms: 6
Township: Lisle
Water: Public
Room Sizes
Walk In Closet: 3X5
Foyer: 12X11
Bedroom 2: 12X14
Bedroom 3: 11X14
Dining Room: 13X8
Kitchen: 13X11
Living Room: 16X12
Primary Bedroom: 13X12
Local Schools
High School: Naperville North High School
Middle School: Washington Junior High School
Elementary School: Ellsworth Elementary School
School District: District 203
Listed By / Shown By
Listed By
Agency Name: Coldwell Banker Realty
Agency Phone: 312-266-7000
Shown By
Agency Title: Key Realty
Agency Phone: 877-539-7589

521 Milton Drive | MLS# 12722920
This property located at 521 Milton Drive, Naperville, IL 60563 is currently listed for rent with an asking price of $2,895 / Monthly. Milton Drive is located within the District 203 school district. Search Naperville real estate on www.ikeyrealty.com today.