
BEDS3
BATHS2 full
SQUARE FEET1,264
MLS#202632133
STATUSPending
PROPERTY TYPEResidential - Single Family
SUBDIVISIONWindermere Estates
SCHOOLPenn-Harris-Madison School Corp.
Property Description
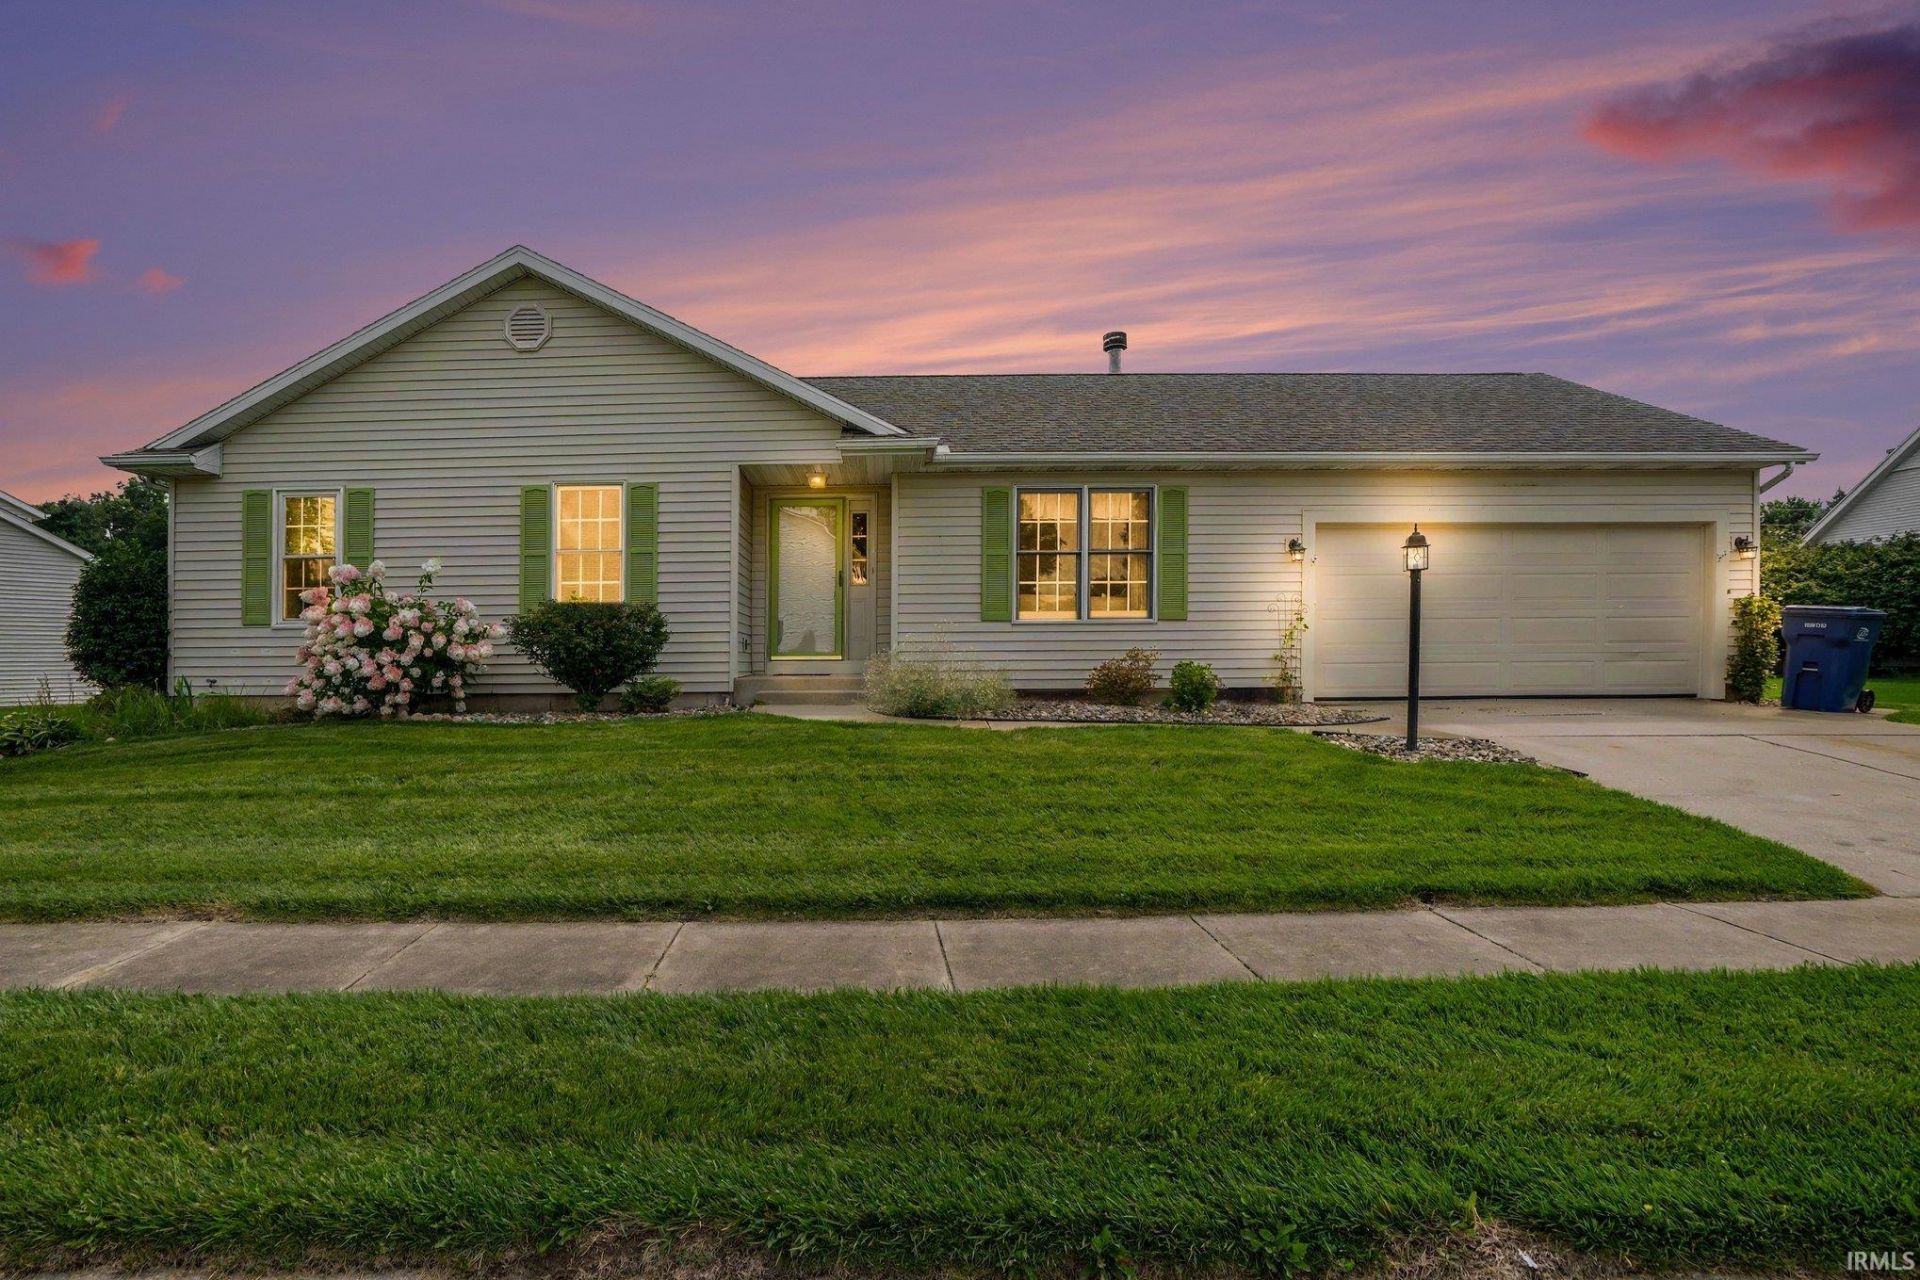
Welcome to 52172 Windemere Drive in Granger, located in the highly desirable Penn School District. This well-maintained 3-bedroom, 2 full bathroom home offers a functional and inviting layout with a semi-open floor plan and vaulted ceilings in the living room. The primary suite features a private attached bathroom and a spacious closet. The two additional bedrooms share a second full bathroom with a tub and shower combination. You'll also appreciate the convenience of main floor laundry and the gas fireplace in the main living area. The full basement offers excellent potential for additional living space, a home gym, or a recreation area?ready to be finished to fit your needs. Outside, the large backyard provides plenty of space for entertaining or everyday outdoor enjoyment, along with a storage shed for added convenience. Additional highlights include a roof that is less than 7 years old and extra space in the garage for storage, hobbies, or a workshop.
Property Features
Property Type: Residential - Single Family
Basement: Full Basement
Basement: Yes
Cooling: Central Air
Fireplaces: 1
Garage: 2 car attached
Heating: Forced Air
Home Style: Ranch
Lot Size: 0.38 Acres
Roof Type: Asphalt
Stories: 1.0
Taxes: $4,557
Year Built: 1998
Feature Descriptions
Above Grade Finished SQFT: 1264
Amenities: Ceiling-Cathedral, Ceiling Fan(s), Patio Open, Tub/Shower Combination, Main Level Bedroom Suite, Main Floor Laundry
Days on Site: 11
Exterior: Vinyl
Fireplace: Living/Great Rm, Gas Log, One
Garage SQFT: 486
HOA Fees($): $100/ Annually
Location: City/Town/Suburb
Lot: Level, 0-2.9999
Lot Dimensions: 89X185
Number of Rooms: 5
Sale Inclusions: Dishwasher, Microwave, Refrigerator, Washer, Cooktop-Gas, Oven-Gas
Sewer: Septic
Total Finished SQFT: 1264
Water: Well
Room Sizes
Bedroom 1: 13x13 Level - Upper
Bedroom 2: 10x12 Level - Upper
Bedroom 3: 10x12 Level - Upper
Local Schools
High School: Penn
Middle School: Discovery
Elementary School: Mary Frank
School District: Penn-Harris-Madison School Corp.
Listed By / Shown By
Listed By
Agency Name: R1 Property Group LLC
Agent Name: Nate Paulus
Agency Phone: 269-262-1520
Shown By
Agency Title: Key Realty
Agency Phone: 877-539-7589

IDX information is provided exclusively for consumers’ personal, non-commercial use and may not be used for any purpose other than to identify prospective properties consumers may be interested in purchasing. Data is deemed reliable but is not guaranteed accurate by the MLS
Estimate Your Payment
Estimated Payment
$ 2,263.07 per month $1,789.99 Principal & Interest $379.75 Property Tax $93.33 Homeowner's Insurance
52172 Windermere Drive | MLS# 202632133
This single family home located at 52172 Windermere Drive, Granger, IN 46530 is currently listed for sale with an asking price of $320,000. This property was built in 1998 and has 3 bedrooms and 2 full baths with 1264 sq. ft. Windermere Drive is located in the Windermere Estates subdivision within the Penn-Harris-Madison School Corp. school district. Search Windermere Estates real estate on www.ikeyrealty.com today.