
BEDS3
BATHS2
SQUARE FEET1,600
MLS#1948262
STATUSNew
PROPERTY TYPEResidential - Single Family
SUBDIVISIONMI
SCHOOLShepherd Public School District
Property Description
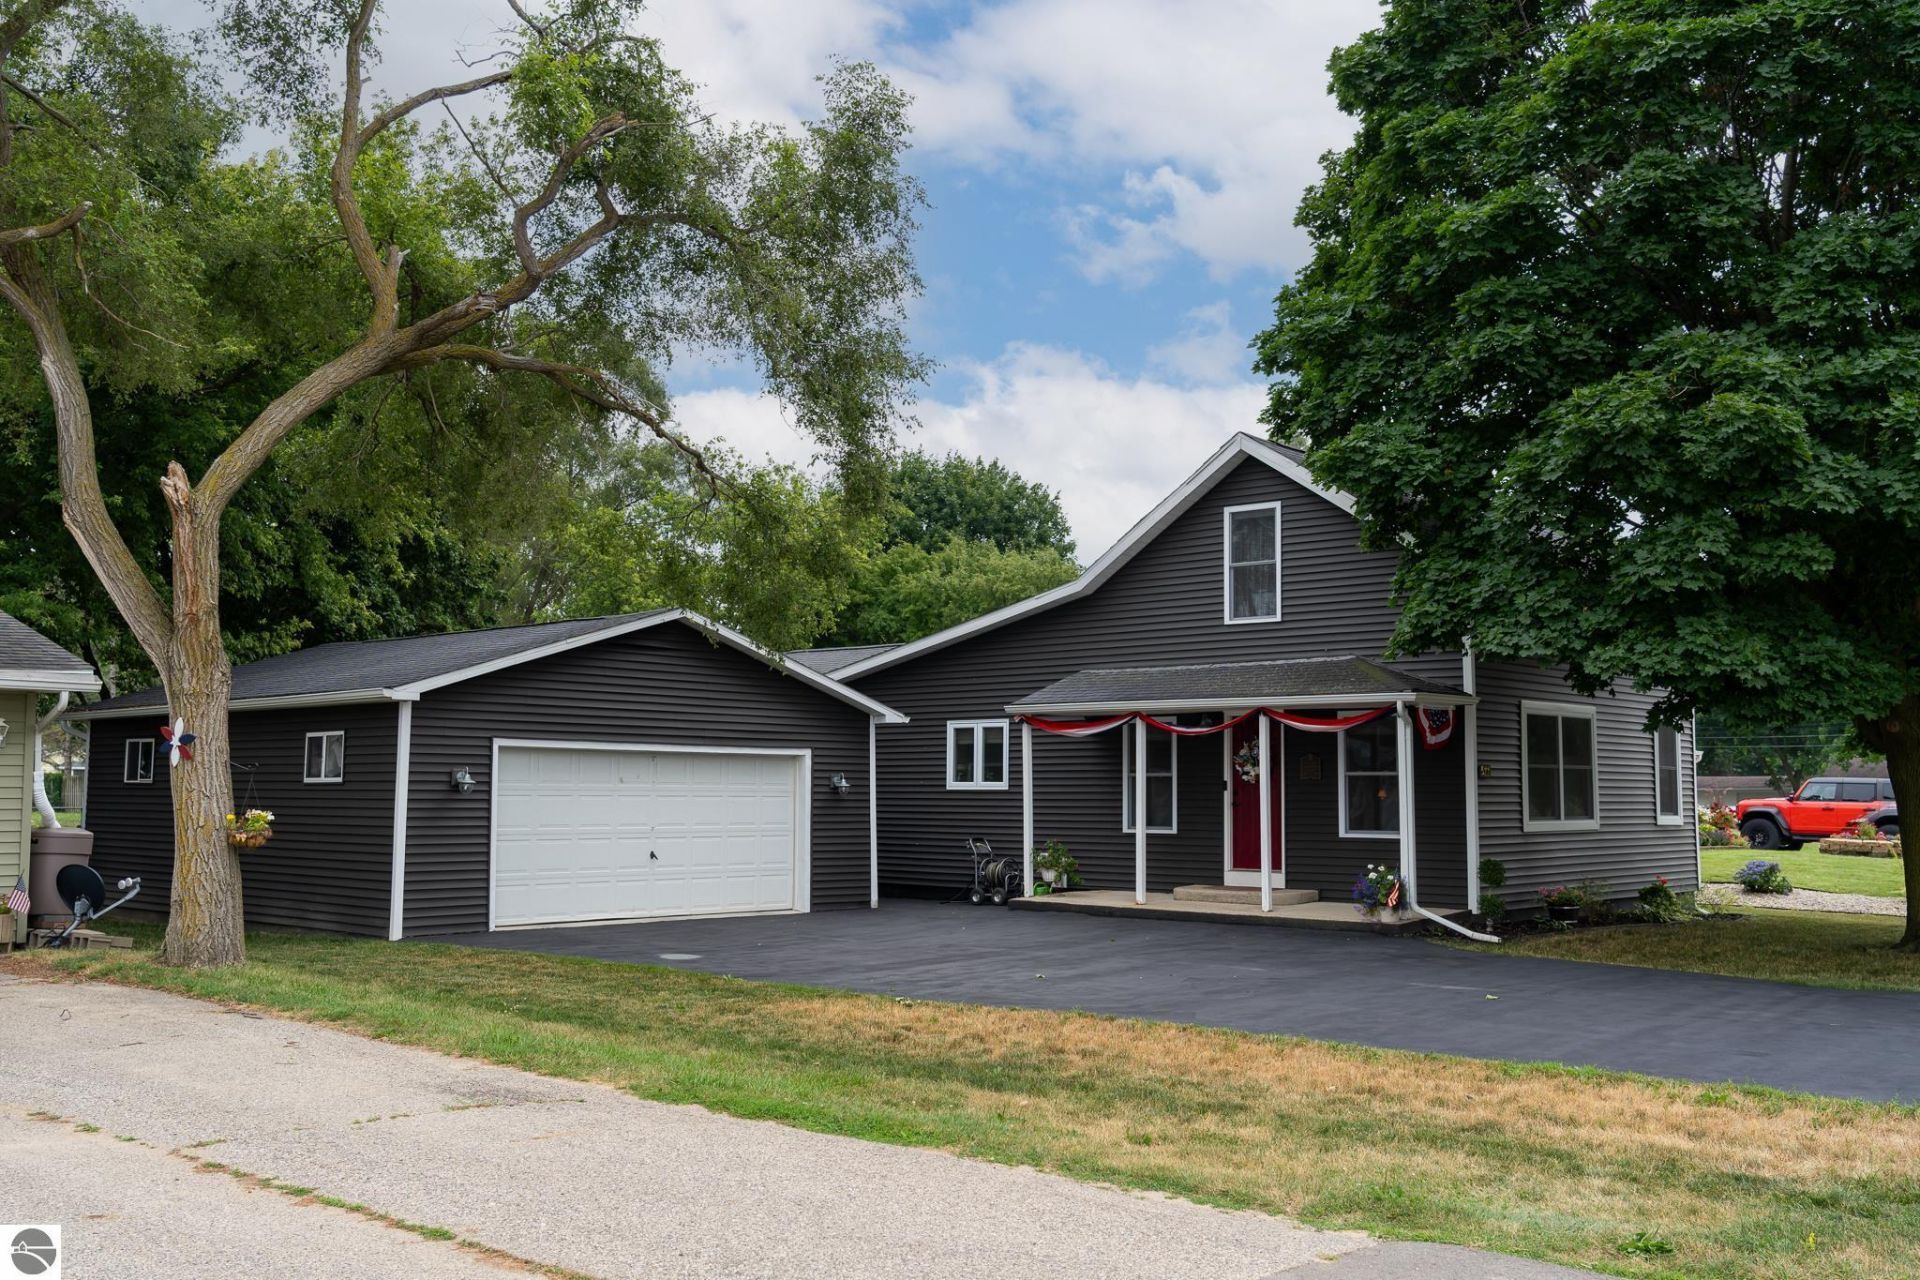
Move-in ready and beautifully maintained, this immaculate Village of Shepherd home offers 3 bedrooms, 2 full bathrooms, and numerous updates throughout. Recent improvements include newer siding, windows, furnace, central air conditioning, and appliances, providing peace of mind for years to come. The spacious primary bedroom features its own private full bath, while the inviting layout is perfect for everyday living and entertaining. Step outside to enjoy the deck overlooking the fenced backyard, ideal for pets, play, or relaxing evenings. A detached 2-car garage and blacktop driveway complete this well-cared-for property. This is a truly turnkey home offering comfort, quality, and pride of ownership in a desirable Village location.
Property Features
Property Type: Residential - Single Family
Basement: Crawl Space
Home Style: 1.5 Story, 1.5 Story
Lot Size: 0.20 Acres
Roof Type: Asphalt
Year Built: 1975
Feature Descriptions
Above Ground Finished SQFT: 1600
Appliance(s)/Equipment: Refrigerator, Oven/Range, Disposal, Dishwasher, Washer, Dryer, Ceiling Fan, Smoke Alarms(s)
Construction: Frame
Days on Site: 1
Exterior: Deck, Landscaped, Porch, Gutters
Garage/Parking: Detached
Heating/Cooling: Forced Air, Central Air
Heating/Cooling Source: Natural Gas
Interior: Drywall
Lot: Subdivision
Lot Dimensions: 65x132
Outbuilding(s): Yes
Road: Blacktop
Sewer: Municipal
Water: Municipal
Waterfront Type: No
Room Sizes
Primary Bedroom: 17x11 Level - Main Floor
Bedroom 2: 13x14 Level - Upper Floor
Bedroom 3: 17x8 Level - Upper Floor
Dining Room: 6x8 Level - Main Floor
Family Room: 17x11 Level - Main Floor
Kitchen: 18x14 Level - Main Floor
Living Room: 15x18 Level - Main Floor
Local Schools
School District: Shepherd Public School District
Listed By / Shown By
Listed By
Agency Name: Keller Williams of NM Signature Group
Agency Phone: 989-317-4444
Shown By
Agency Title: Key Realty
Agency Phone: 877-539-7589

Estimate Your Payment
Estimated Payment
$ 1,411.90 per month $1,341.93 Principal & Interest $0.00 Property Tax (data not provided by mls) $69.97 Homeowner's Insurance
522 2nd Street N | MLS# 1948262
This single family home located at 522 2nd Street N, Shepherd, MI 48883 is currently listed for sale with an asking price of $239,900. This property was built in 1975 and has 3 bedrooms with 1600 sq. ft. 2nd Street N is located in the MI subdivision within the Shepherd Public School District school district. Search MI real estate on www.ikeyrealty.com today.