
BEDS3
BATHS2 full
SQUARE FEET1,984
MLS#26047415
STATUSActive
PROPERTY TYPEResidential - Single Family
SCHOOLLakeshore
Property Description
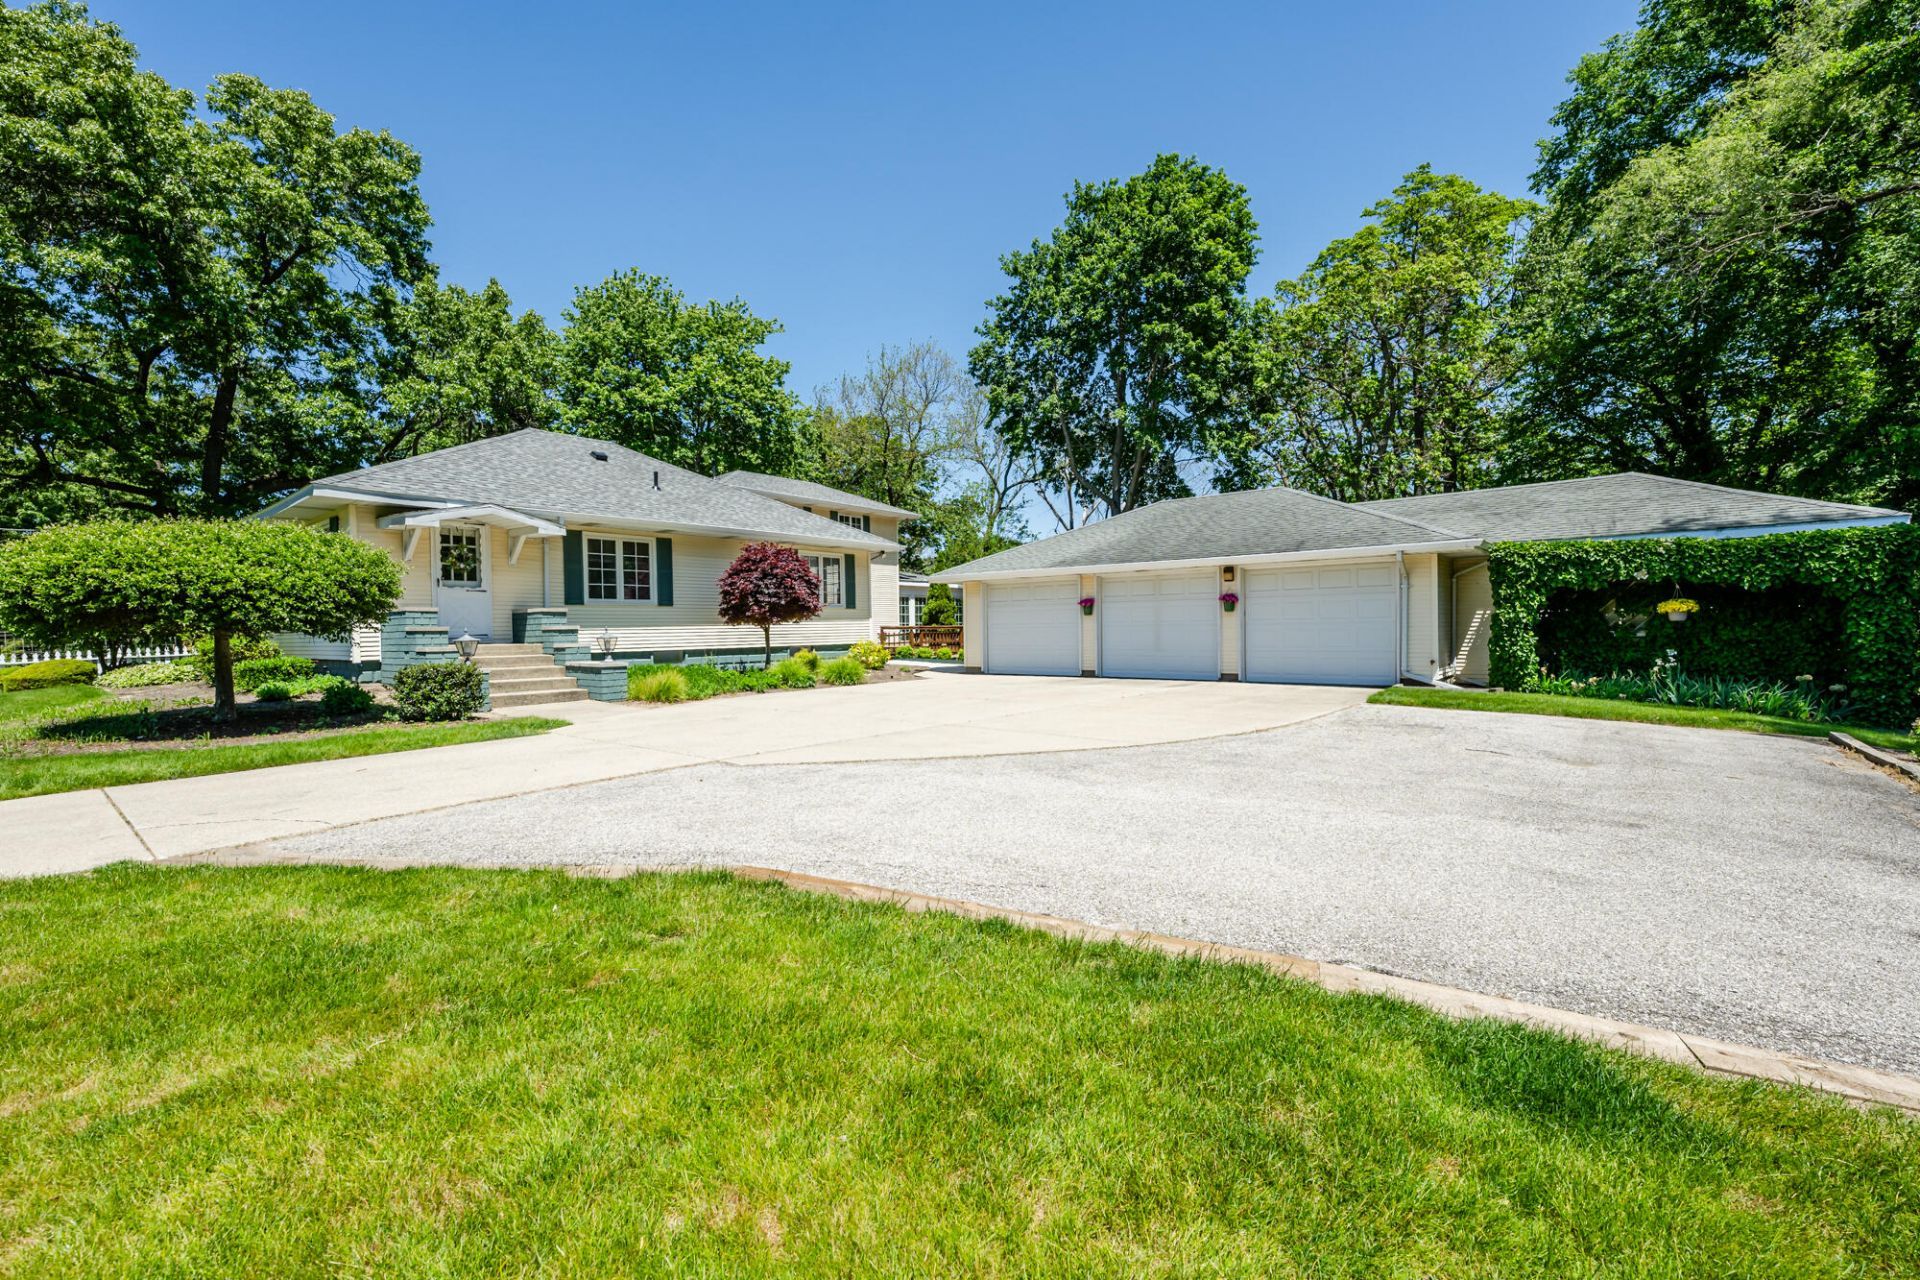
Set on over 3 acres in Stevensville in Lakeshore Schools, this distinctive home offers an incredible combination of character, space and versatility! Step inside to find warm oak hardwood flooring, a vaulted living room and a spacious family room featuring a wood-burning fireplace. The updated kitchen, renovated in 2018, offers quartz countertops, generous workspace and a pantry, while the heated sunroom provides the perfect spot to relax and enjoy views of the property year-round. A 1996 addition created a private primary ensuite complete with a walk-in closet and heated bathroom floor. Outside, the expansive property offers plenty of room to enjoy, along with a gazebo, 3-car garage and impressive 2-story workshop?ideal for hobbies, storage, projects or recreational equipment. A NEW ROOF adds even more value and peace of mind. With its combination of acreage, large garage, comfortable living spaces and a convenient location, this unique property offers endless possibilities.
Property Features
Property Type: Residential - Single Family
Basement: Crawl Space, Daylight, Partial
Cooling: Central Air, Wall Unit(s)
Fireplaces: 1
Garage: 3
Heating: Forced Air, Wall Furnace
Home Style: Ranch, Traditional
Lot Size: 3.23 Acres
Roof Type: Shingle
Taxes: $3,368
Year Built: 1940
Feature Descriptions
Appliances: Dishwasher, Dryer, Microwave, Range, Refrigerator, Washer
Days on Site: 3
Exterior: Vinyl Siding
Fencing: Other
Fireplace: Family Room, Wood Burning
Fireplace Y/N: Yes
Flooring: Carpet, Linoleum, Tile, Vinyl, Wood
Interior: Ceiling Fan(s), Garage Door Opener, Pantry
Laundry: Gas Dryer Hookup, In Basement, Laundry Room, Sink
Lot: Flag Lot, Wooded
Lot Dimensions: Irregular
Parcel Number: 11-12-0021-0005-00-3
Parking: Garage Faces Front, Garage Door Opener, Detached
Patio/Porch: Covered, Deck, Enclosed, Patio, Porch(es), Screened
Road Surface: Paved
Rooms Total: 11
Sewer: Public
Structures: Gazebo
Sub Type: Single Family Residence
Utilities: Natural Gas Connected
Water: Public
Window: Skylight(s), Replacement, Window Treatments
Wooded: Yes
Local Schools
School District: Lakeshore
Listed By / Shown By
Listed By
Agency Name: eXp Realty
Agent Name: Van Homes Team
Agency Phone: 888-501-7085
Shown By
Agency Title: Key Realty
Agency Phone: 877-539-7589
 | The property comes from the Member MLS's of the Michigan Regional Information Center, LLC (MichRIC). Copyright 2026 Michigan Regional Information Center, LLC (MichRIC). All rights reserved. Information deemed reliable, but not guaranteed. Data Last Updated 09/10/2026. |
Estimate Your Payment
Estimated Payment
$ 3,158.62 per month $2,735.33 Principal & Interest $280.67 Property Tax $142.63 Homeowner's Insurance
5221 Ridge Road | MLS# 26047415
This single family home located at 5221 Ridge Road, Stevensville, MI 49127 is currently listed for sale with an asking price of $489,000. This property was built in 1940 and has 3 bedrooms and 2 full baths with 1984 sq. ft. Ridge Road is located within the Lakeshore school district. Search Stevensville real estate on www.ikeyrealty.com today.