
BEDS3
BATHS2 full 1 partial
SQUARE FEET1,863
MLS#1888498
STATUSActive
PROPERTY TYPEResidential - Single Family
SCHOOLCincinnati
Property Description
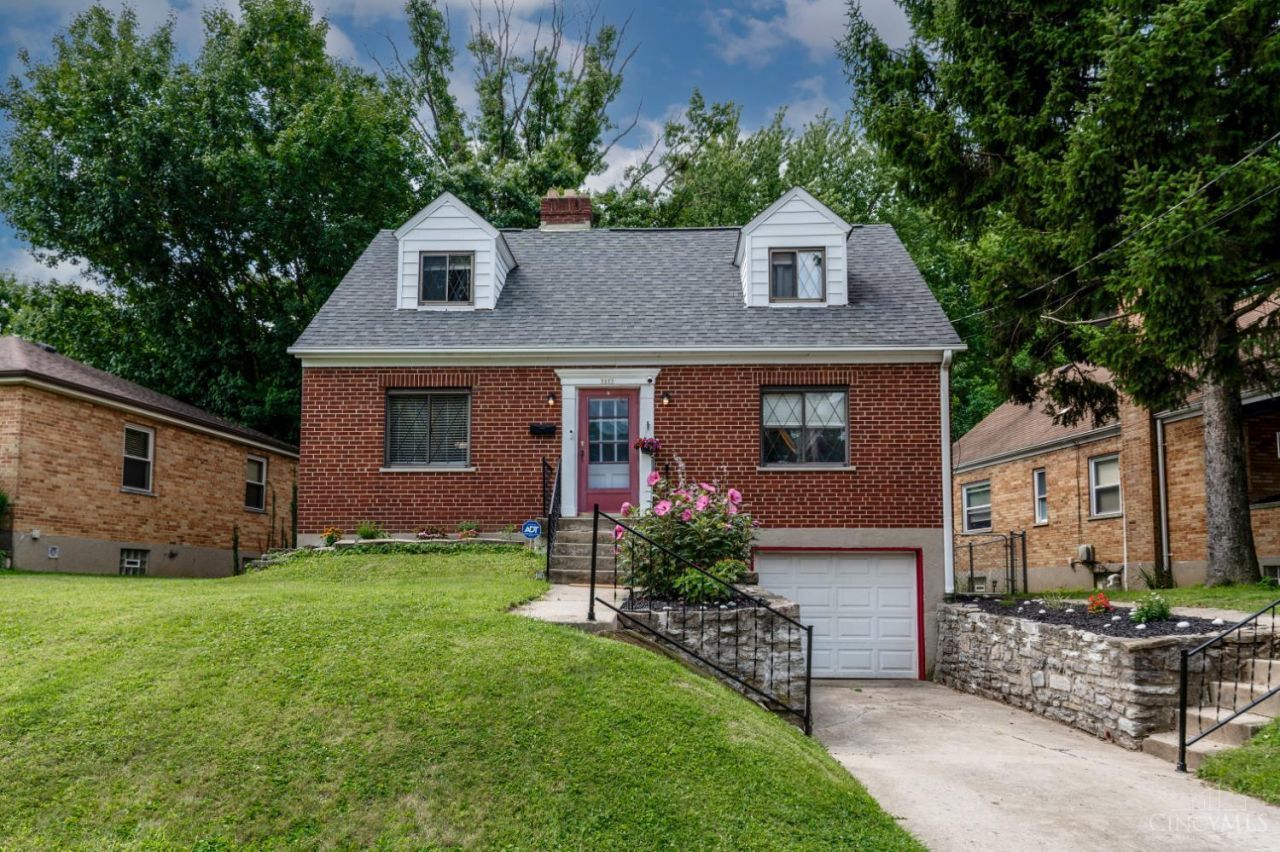
Welcome to 5223 Ralph Ave. This charming Cape Cod offers 3 bedrooms, 2.5 bathrooms, and a functional floor plan with timeless character throughout. The main level features a spacious living room with a wood-burning fireplace and abundant natural light, a formal dining room, an open-concept kitchen, plus a first-floor bedroom and full bath. Upstairs you'll find two generously sized bedrooms and a convenient half bath. Hardwood floors add warmth and charm throughout the home. The finished lower level provides additional living space perfect for a family room, home office, or workout area, along with a second full bathroom. Step outside to enjoy the incredible backyard, ideal for relaxing, entertaining, or play. Conveniently located near parks, shopping, dining, and major highways.
Property Features
Property Type: Residential - Single Family
Basement: Full
Basement: Yes
Cooling: Central Air
Fireplaces: 1
Garage: 1
Heating: Forced Air, Gas
Home Style: Cape Cod
Lot Size: 0.12 Acres
Roof Type: Shingle
Stories: 2.0
Taxes: $3,628
Year Built: 1948
Feature Descriptions
Appliances: Dryer, Electric Cooktop, Garbage Disposal, Microwave, Oven/Range, Refrigerator, Washer
Days on Site: 17
Exterior: Brick
Family Room: Fireplace, Wood Floor
Fireplace Features: Wood
Foundation: Poured
Garage/Carport: Front, Garage Attached
Gas: Natural
Kitchen: Walkout, Wood Cabinets
Lot Dimensions: 63x120
Parcel #: 5500041044800
Parking: Driveway
Primary Bathroom: Tub w/Shower
Primary Bedroom: Wood Floor
Rooms Total: 6
Sewer: Public Sewer
SQFT Basement: 832
Tax Abatement: No
Water: Public
Water Heater: Gas
Window Features: Vinyl
Room Sizes
Primary Bedroom: 16 X 13 Level - 2
Bedroom 2: 14 X 10 Level - 2
Bedroom 3: 12 X 10 Level - 2
Dining Room: 12 X 10 Level - 1
Family Room: 12 X 10 Level - 1
Local Schools
School District: Cincinnati
Listed By / Shown By
Listed By
Agency Name: Coldwell Banker Realty
Agent Name: Traci Nestheide
Agency Phone: 513-321-9944
Shown By
Agency Title: Key Realty
Agency Phone: 877-539-7589

Estimate Your Payment
Estimated Payment
$ 1,773.68 per month $1,398.43 Principal & Interest $302.33 Property Tax $72.92 Homeowner's Insurance
5223 Ralph Avenue | MLS# 1888498
This single family home located at 5223 Ralph Avenue, Green Township, OH 45238 is currently listed for sale with an asking price of $250,000. This property was built in 1948 and has 3 bedrooms and 2 full and 1 partial baths with 1863 sq. ft. Ralph Avenue is located within the Cincinnati school district. Search Green Township real estate on www.ikeyrealty.com today.