
BEDS4
BATHS2 full 1 partial
SQUARE FEET1,944
MLS#202631022
STATUSActive
PROPERTY TYPEResidential - Single Family
SUBDIVISIONBullerman Park Forest
SCHOOLFort Wayne Community
Property Description
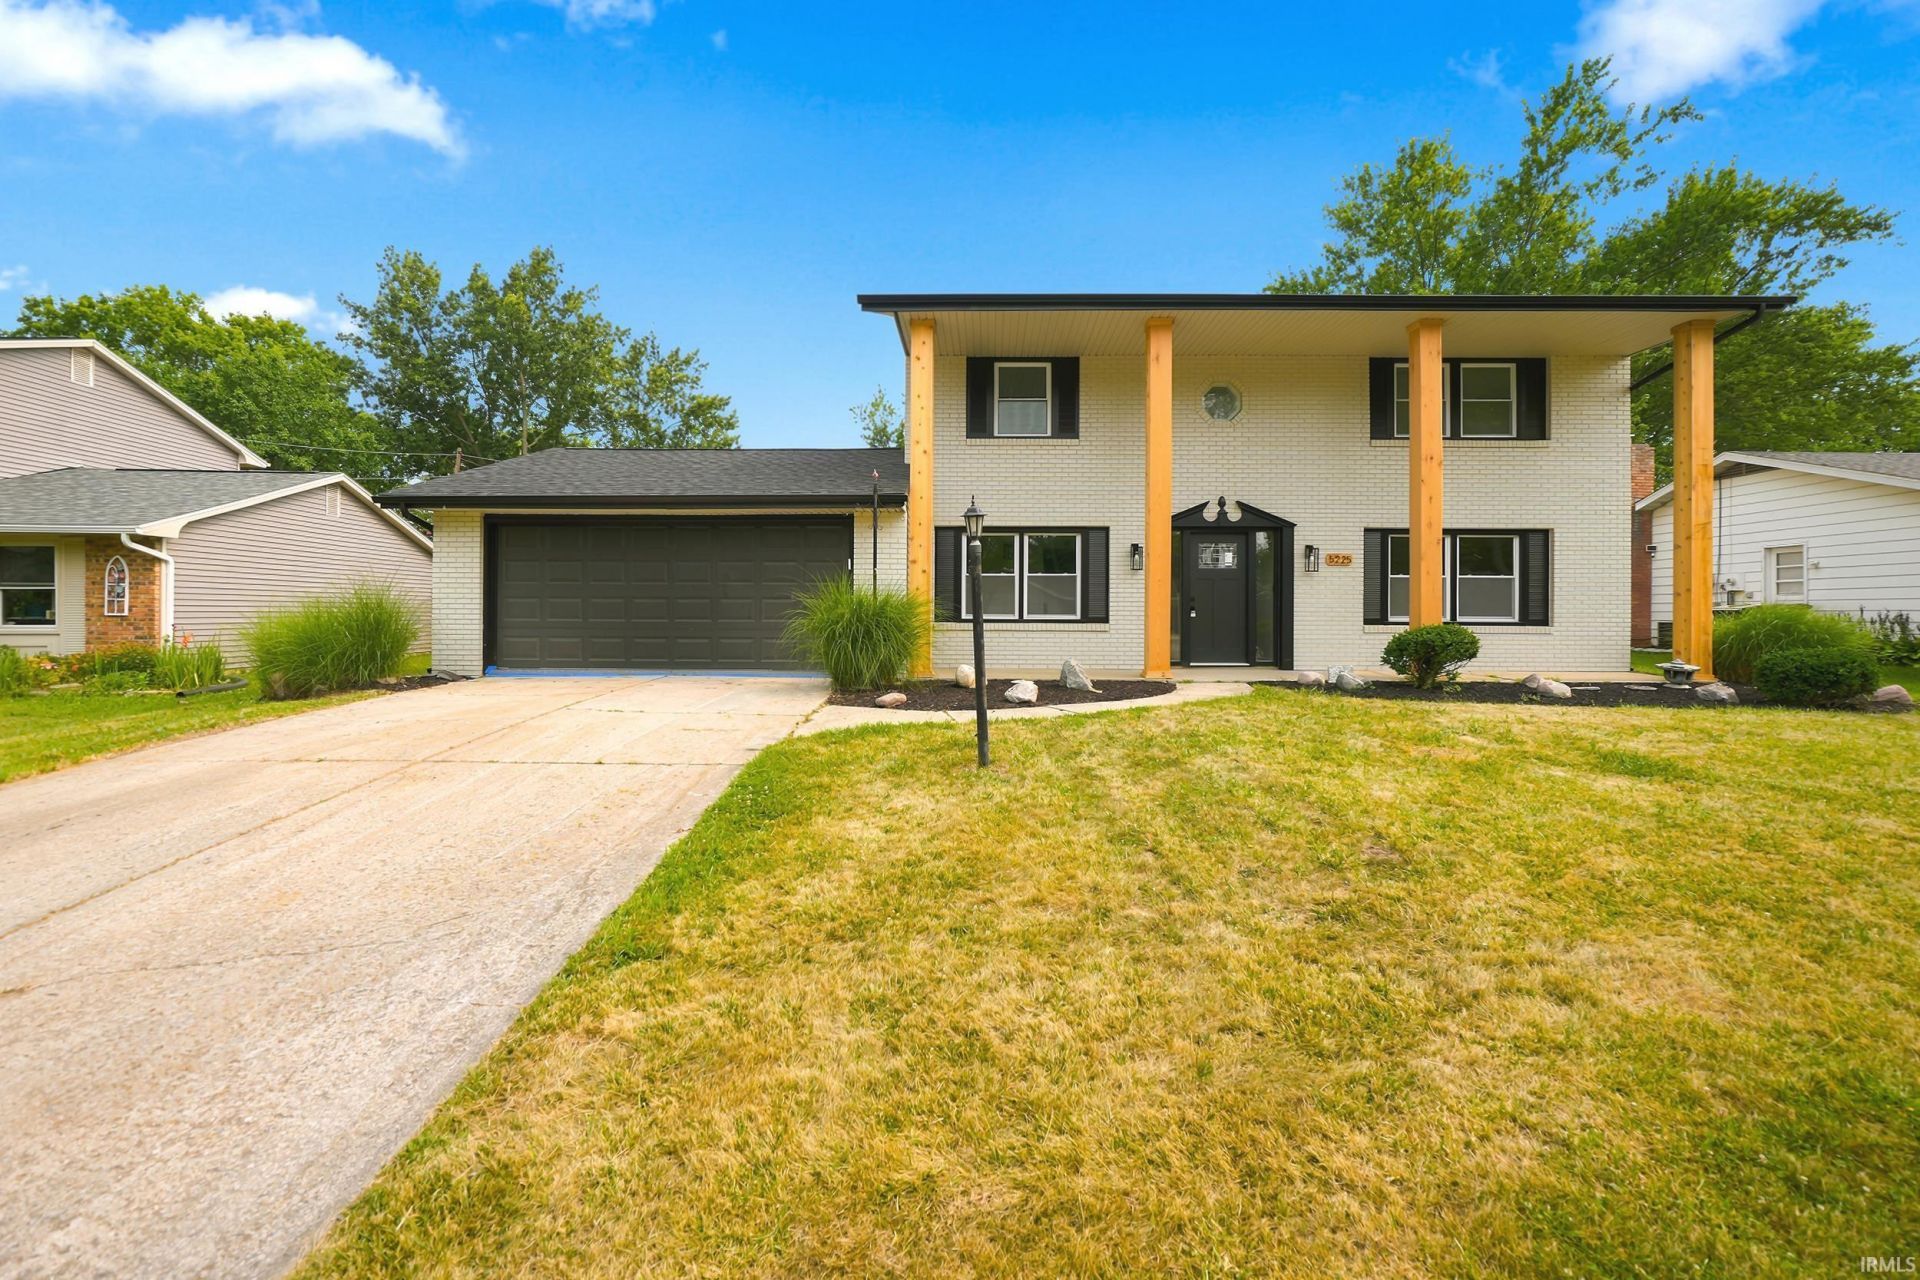
Welcome home to 5225 Dial Drive, where this completely updated & redesigned two-story home is awaiting you! Situated on a spacious lot in Northeast Fort Wayne, this stunning property offers 4 bedrooms, 2.5 baths with multiple entertaining areas & a formal Dining-room. Also including a spacious master suite with a beautifully appointed en-suite bath. No detail has been overlooked in this top-to-bottom renovation. Nearly every major component has been replaced, providing peace of mind for years to come. Recent improvements include a brand-new roof, windows, furnace, central air conditioning, water heater, kitchen cabinetry, countertops, stainless steel appliances, luxury vinyl plank flooring, carpet, drywall, paint, electrical fixtures, and so much more. Every finish has been thoughtfully selected to create a home that is both stylish and functional. The curb appeal is second to none, featuring custom cedar columns, a gorgeous new front entry door, fresh exterior updates, and an inviting presence you'll be proud to call home. The spacious floor plan offers comfortable living and entertaining spaces, while the attached two-car garage provides added convenience. If you've been searching for a truly move-in-ready home where all the expensive updates have already been completed, your search ends here. Simply unpack and enjoy the confidence of owning a home with virtually everything new. Conveniently located near shopping, dining, parks, schools, and everyday amenities, this exceptional home is a rare opportunity you won't want to miss!
Property Features
Property Type: Residential - Single Family
Basement: Slab
Cooling: Central Air
Fireplaces: 1
Garage: 2 car attached
Heating: Gas, Forced Air
Home Style: Traditional
Lot Size: 0.25 Acres
Stories: 2.0
Taxes: $2,443
Year Built: 1967
Feature Descriptions
Above Grade Finished SQFT: 1944
Amenities: 1st Bdrm En Suite, Disposal, Near Walking Trail
Days on Site: 14
Exterior: Aluminum, Brick
Fireplace: Family Rm, Electric
Garage SQFT: 525
Location: City/Town/Suburb
Lot: Level
Lot Dimensions: 76X142
Number of Rooms: 8
Sale Inclusions: Dishwasher, Microwave, Refrigerator, Range-Electric
Sewer: City
Total Finished SQFT: 1944
Water: City
Room Sizes
Bedroom 1: 15x13 Level - Upper
Bedroom 2: 16x12 Level - Upper
Bedroom 3: 14x10 Level - Upper
Bedroom 4: 11x9 Level - Upper
Dining Room: 12x10 Level - Main
Family Room: 16x11 Level - Main
Kitchen: 13x10 Level - Main
Living Room: 17x13 Level - Main
Laundry: 5x3 Level - Main
Local Schools
High School: Snider
Middle School: Lane
Elementary School: Harris
School District: Fort Wayne Community
Listed By / Shown By
Listed By
Agency Name: Mike Thomas Assoc., Inc
Agent Name: Robert Rolf
Agency Phone: 260-489-2000
Shown By
Agency Title: Key Realty
Agency Phone: 877-539-7589

IDX information is provided exclusively for consumers’ personal, non-commercial use and may not be used for any purpose other than to identify prospective properties consumers may be interested in purchasing. Data is deemed reliable but is not guaranteed accurate by the MLS
Estimate Your Payment
Estimated Payment
$ 2,027.46 per month $1,733.49 Principal & Interest $203.58 Property Tax $90.39 Homeowner's Insurance
5225 Dial Drive | MLS# 202631022
This single family home located at 5225 Dial Drive, Fort Wayne, IN 46815 is currently listed for sale with an asking price of $309,900. This property was built in 1967 and has 4 bedrooms and 2 full and 1 partial baths with 1944 sq. ft. Dial Drive is located in the Bullerman Park Forest subdivision within the Fort Wayne Community school district. Search Bullerman Park Forest real estate on www.ikeyrealty.com today.