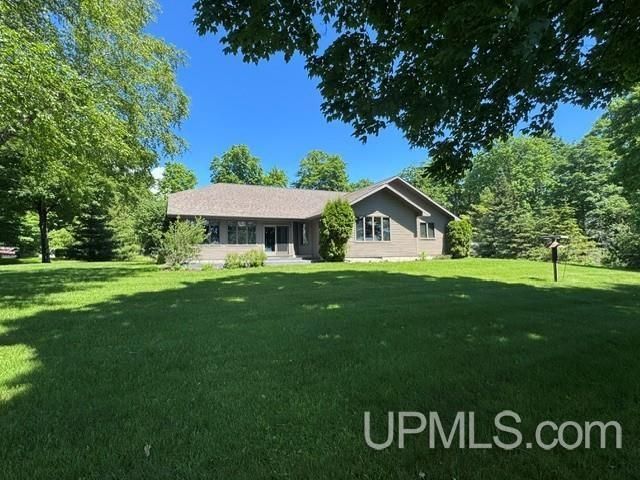

BEDS3
BATHS2 full
SQUARE FEET2,251
MLS#50212891
STATUSActive
PROPERTY TYPEResidential - Single Family
SUBDIVISIONno
SCHOOLEscanaba Area Public Schools
Property Description
Luxury Lakefront Living Just Minutes from Escanaba! Wake up to breathtaking Little Bay de Noc views in this exceptional 3-bedroom, 2-bath home. The stunning custom maple kitchen features granite countertops, a large island, and quality finishes throughout. Relax by the beautiful stone gas fireplace or unwind in the den/library. Mini-split air conditioning provides comfort throughout the home, while the four-season room opens to a spacious deck overlooking the water. The private primary suite is a true retreat with his-and-her walk-in closets, dual vanities, a soaking tub, separate shower, and private lavatory. Car enthusiasts and hobbyists will love the heated 3-car attached garage plus the oversized 2-car detached garage/workshop. This one-of-a-kind waterfront property offers luxury, space, and spectacular views just minutes from Escanaba.
Property Features
Property Type: Residential - Single Family
Basement: Block
Cooling: Wall/Window A/C
Fuel Type: Natural Gas
Garage: 3 car attached
Heating: Boiler
Home Style: Conventional Frame
Lot Size: 1.45 Acres
Stories: 1.0
Taxes: $3,862
Year Built: 1993
Feature Descriptions
Appliances: Dishwasher, Disposal, Dryer, Microwave, Range/Oven, Refrigerator, Washer, Water Softener - Owned
Body of Water: Little Bay De Noc
Days on Site: 11
Exterior: Deck
Exterior: Brick, Vinyl Siding
Fireplace: Gas Fireplace
Interior: Walk-In Closet, Window Treatment(s)
Parking Notes: 3 or More Spaces, Garage, Paved Driveway
Sewer: Septic
Summer Tax: 2125.94
Water: Private Well
Water Features: Lake Frontage, Waterfront, Great Lake
Winter Tax: 1737.05
Room Sizes
Bedroom 1: 19 X 13 Level Main
Bedroom 2: 13 X 13 Level Main
Bedroom 3: 11 X 13 Level Main
Dining Room: 15 X 11 Level Main
Family Room: 13 X 12 Level Main
Kitchen: 16 X 21 Level Main
Laundry Room: 5 X 11 Level Main
Library/ Den: 11 X 12 Level Main
Living Room: 16 X 15 Level Main
Sunroom: 24 X 10 Level Main
Local Schools
School District: Escanaba Area Public Schools
Listed By / Shown By
Listed By
Agency Name: PREMIER REAL ESTATE, INC.
Agency Phone: 906-786-5030
Shown By
Agency Title: Key Realty
Agency Phone: 877-539-7589

Estimate Your Payment
Estimated Payment
$ 4,000.20 per month $3,496.07 Principal & Interest $321.83 Property Tax $182.29 Homeowner's Insurance
5225 E M35 Highway | MLS# 50212891
This single family home located at 5225 E M35 Highway, Ford River Twp, MI 49829 is currently listed for sale with an asking price of $625,000. This property was built in 1993 and has 3 bedrooms and 2 full baths with 2251 sq. ft. E M35 Highway is located in the no subdivision within the Escanaba Area Public Schools school district. Search No real estate on www.ikeyrealty.com today.