
BEDS2
BATHS1 full
SQUARE FEET1,092
MLS#1887870
STATUSActive
PROPERTY TYPEResidential - Single Family
SUBDIVISIONWest Price Hill
SCHOOLCincinnati
Property Description
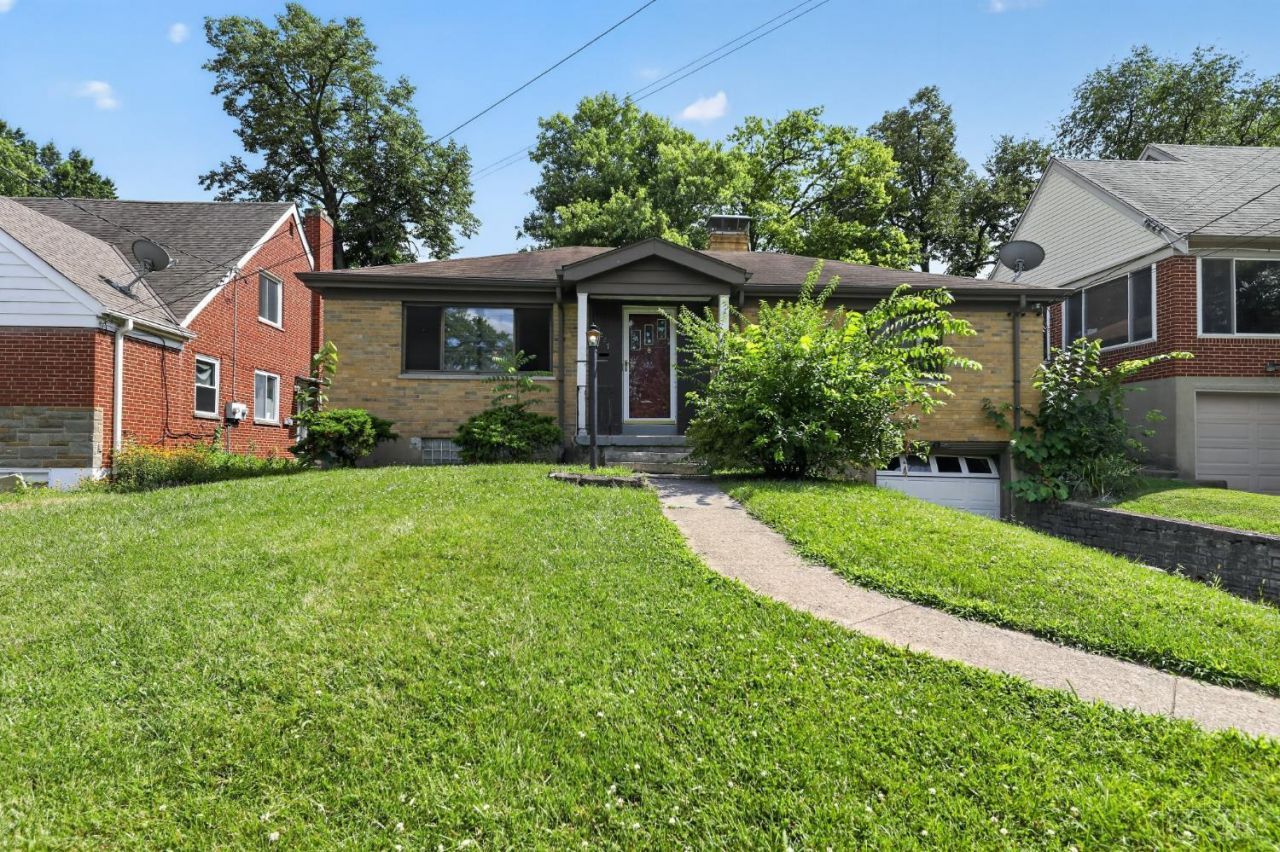
Welcome to 5227 Highview Dr, a charming solid-brick home offering low-maintenance comfort in Covedale! Featuring 2 bedrooms, 1 full bathroom, and 1,092 square feet of functional interior living space, this single-story property combines timeless appeal with everyday convenience. Inside, beautiful hardwood flooring guides you through a light-filled living room that connects smoothly to a functional kitchen and dedicated dining area. Both well-sized bedrooms offer comfortable layout options, while the full basement with washer/dryer hookups provides generous room for storage, hobbies, or laundry. Outside, enjoy a spacious backyard on a quiet residential street, complete with off-street driveway parking and garage space. Conveniently located near local schools, parks, dining, and quick commuter routes to Downtown Cincinnati
Property Features
Property Type: Residential - Single Family
Basement: Full
Basement: Yes
Cooling: Central Air
Garage: 1
Heating: Forced Air, Gas
Home Style: Cape Cod
Lot Size: 0.17 Acres
Roof Type: Shingle
Stories: 1.0
Taxes: $2,168
Year Built: 1952
Amenities
Patio
Feature Descriptions
Access: City Street
Appliances: Oven/Range, Refrigerator
Basement Fatures: Concrete Floor, Walkout
Exterior: Brick
Foundation: Block
Garage/Carport: Built in, Front
Gas: Natural
Kitchen: Eat-In, Tile Floor, Vinyl Floor, Wood Cabinets
Lot Dimensions: 51x145
Miscellaneous: Busline Near, Ceiling Fan, Smoke Alarm
Parcel #: 180-0083-0166-00
Parking: Driveway
Primary Bathroom: Tub w/Shower
Primary Bedroom: Wood Floor
Public Transportation: Metro bus
Rooms Total: 5
Sewer: Public Sewer
SQFT Basement: 1092
Tax Abatement: No
Water: Public
Water Heater: Gas
Window Features: Insulated
Room Sizes
Primary Bedroom: 16 X 10 Level - 1
Bedroom 2: 12 X 11 Level - 1
Dining Room: 12 X 11 Level - 1
Living Room: 28 X 13 Level - 1
Local Schools
School District: Cincinnati
Listed By / Shown By
Listed By
Agency Name: Trelora Realty, Inc
Agent Name: Timothy Settles
Shown By
Agency Title: Key Realty
Agency Phone: 877-539-7589

Estimate Your Payment
Estimated Payment
$ 915.75 per month $698.66 Principal & Interest $180.67 Property Tax $36.43 Homeowner's Insurance
5227 Highview Drive | MLS# 1887870
This single family home located at 5227 Highview Drive, Cincinnati, OH 45238 is currently listed for sale with an asking price of $124,900. This property was built in 1952 and has 2 bedrooms and 1 full baths with 1092 sq. ft. Highview Drive is located in the West Price Hill subdivision within the Cincinnati school district. Search West Price Hill real estate on www.ikeyrealty.com today.