
BEDS3
BATHS2 full
SQUARE FEET1,720
MLS#202631608
STATUSPending
PROPERTY TYPEResidential - Single Family
SUBDIVISIONCreek Wood / Creekwood
SCHOOLFort Wayne Community
Property Description
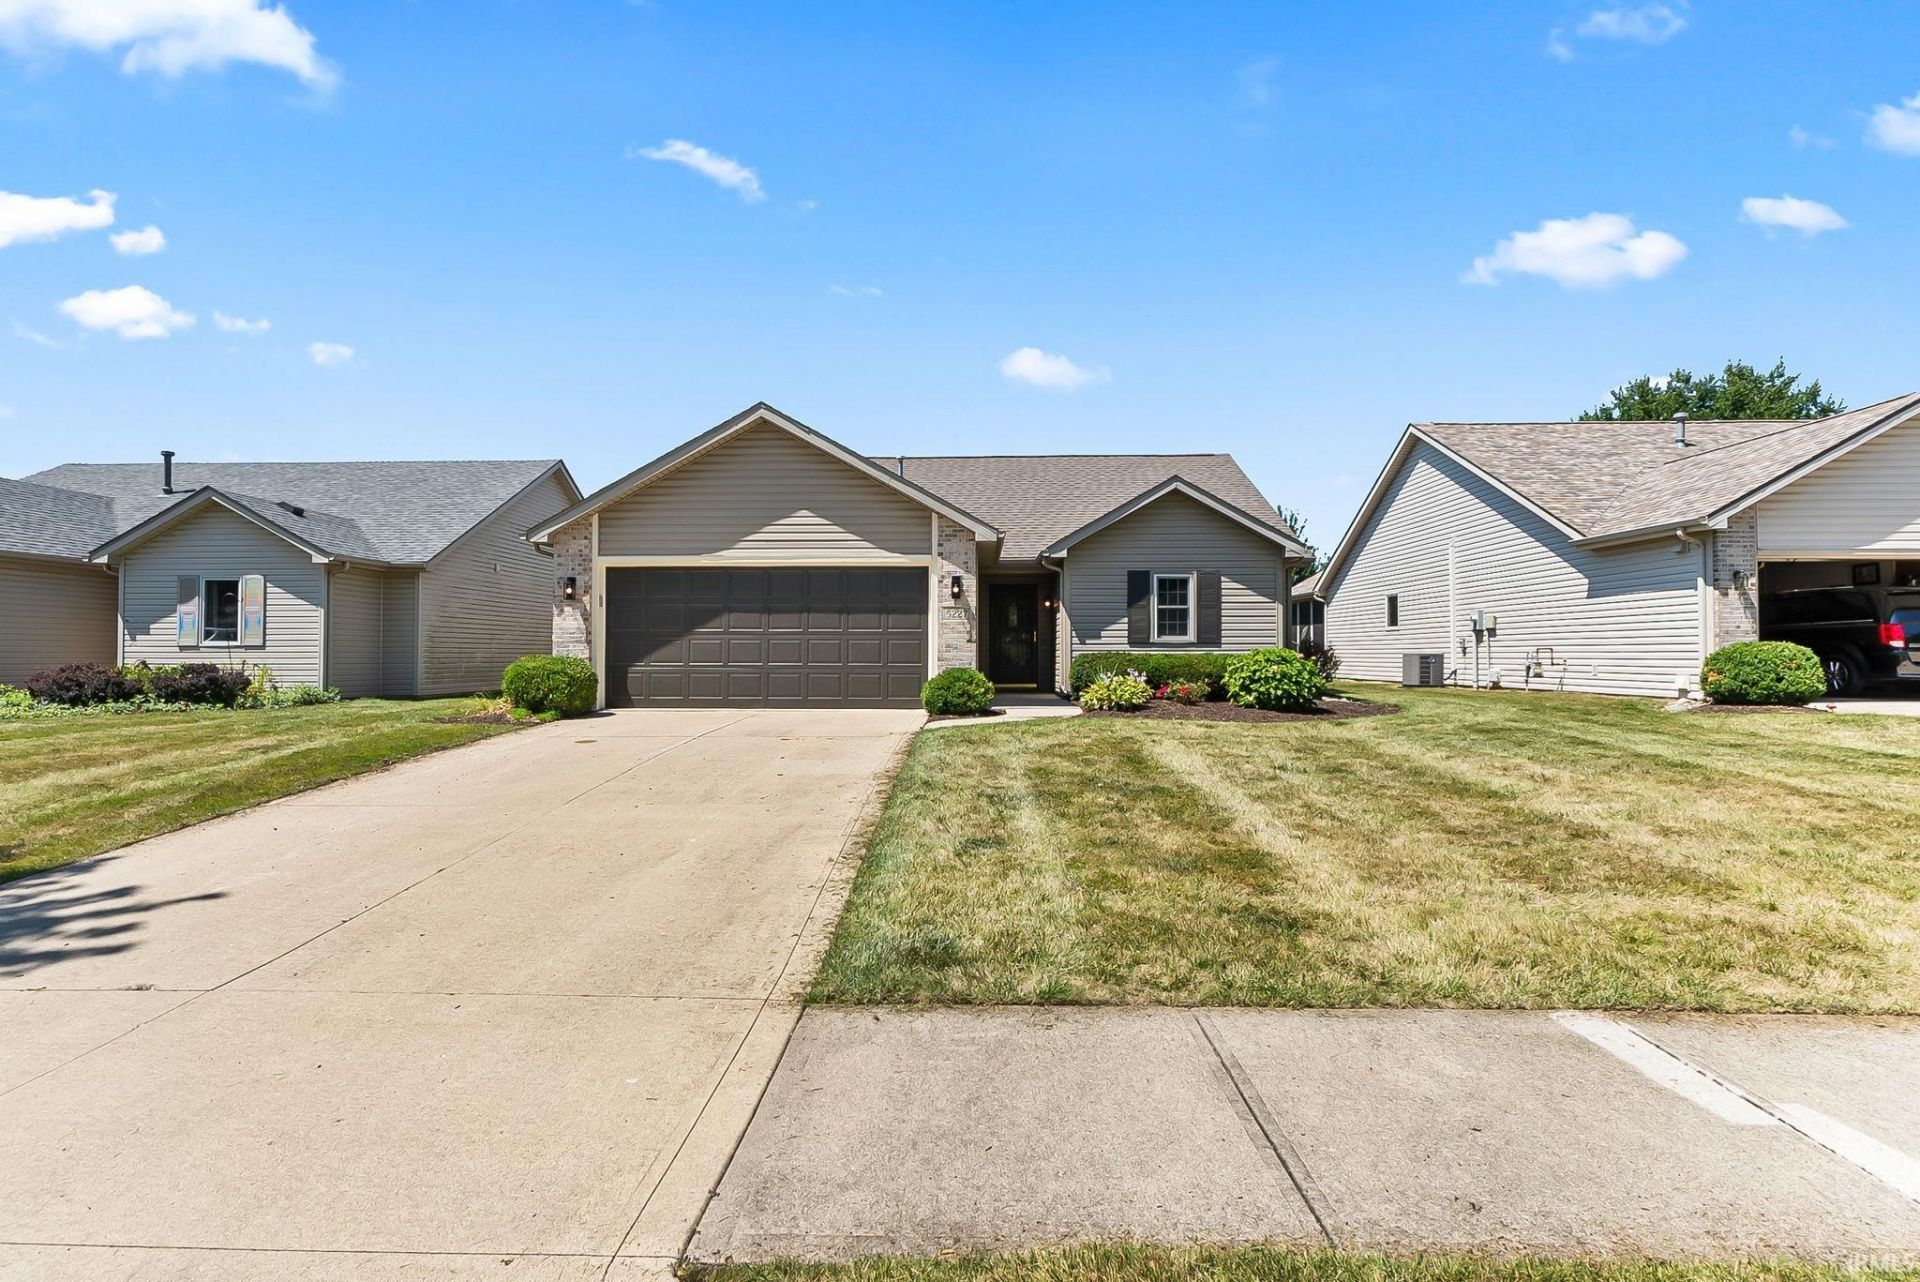
Enjoy maintenance-free living in this beautiful 3-bedroom villa located in the desirable Creekwood subdivision! The association dues cover lawn mowing, front landscape trimming, fresh mulch, and snow removal from the driveway, giving you more time to enjoy life. This move-in ready home features fresh paint, new carpet, updated light fixtures, and many more improvements throughout. Relax year-round in the inviting 3-season porch, perfect for enjoying your morning coffee or unwinding in the evening. Conveniently located near shopping, dining, parks, and major roadways. Home warranty included for added peace of mind?don't miss this opportunity to enjoy low-maintenance living in a fantastic location!
Property Features
Property Type: Residential - Single Family
Basement: Slab
Cooling: Central Air
Fireplaces: 1
Garage: 2 car attached
Heating: Forced Air
Lot Size: 0.16 Acres
Stories: 1.0
Taxes: $0
Year Built: 2007
Feature Descriptions
Above Grade Finished SQFT: 1720
Amenities: Dryer Hook Up Gas/Elec, Washer Hook-Up
Days on Site: 15
Exterior: Stone, Vinyl, Other
Fireplace: Other
Garage SQFT: 440
HOA Fees($): $240/ Annually
Lot: Irregular
Lot Dimensions: 54X130
Number of Rooms: 7
Sale Inclusions: Dishwasher, Microwave, Refrigerator, Range-Electric
Sewer: Public
Total Finished SQFT: 1720
Water: Public
Room Sizes
Bedroom 1: 14x12 Level - Main
Bedroom 2: 12x12 Level - Main
Bedroom 3: 12x12 Level - Main
Local Schools
High School: Northrop
Middle School: Jefferson
Elementary School: St. Joseph Central
School District: Fort Wayne Community
Listed By / Shown By
Listed By
Agency Name: CENTURY 21 Bradley Realty, Inc
Agency Contact: Cell: 260-888-5140
Agent Name: Eddie Arevalo
Shown By
Agency Title: Key Realty
Agency Phone: 877-539-7589

IDX information is provided exclusively for consumers’ personal, non-commercial use and may not be used for any purpose other than to identify prospective properties consumers may be interested in purchasing. Data is deemed reliable but is not guaranteed accurate by the MLS
Estimate Your Payment
Estimated Payment
$ 1,647.32 per month $1,565.68 Principal & Interest $0.00 Property Tax (data not provided by mls) $81.64 Homeowner's Insurance
5227 Willman Lane | MLS# 202631608
This single family home located at 5227 Willman Lane, Fort Wayne, IN 46835 is currently listed for sale with an asking price of $279,900. This property was built in 2007 and has 3 bedrooms and 2 full baths with 1720 sq. ft. Willman Lane is located in the Creek Wood / Creekwood subdivision within the Fort Wayne Community school district. Search Creek Wood / Creekwood real estate on www.ikeyrealty.com today.