
BEDS2
BATHS1 full
SQUARE FEET914
MLS#10003239
STATUSActive
PROPERTY TYPEResidential - Single Family
SUBDIVISIONHopeland
SCHOOLWashington Local
Property Description
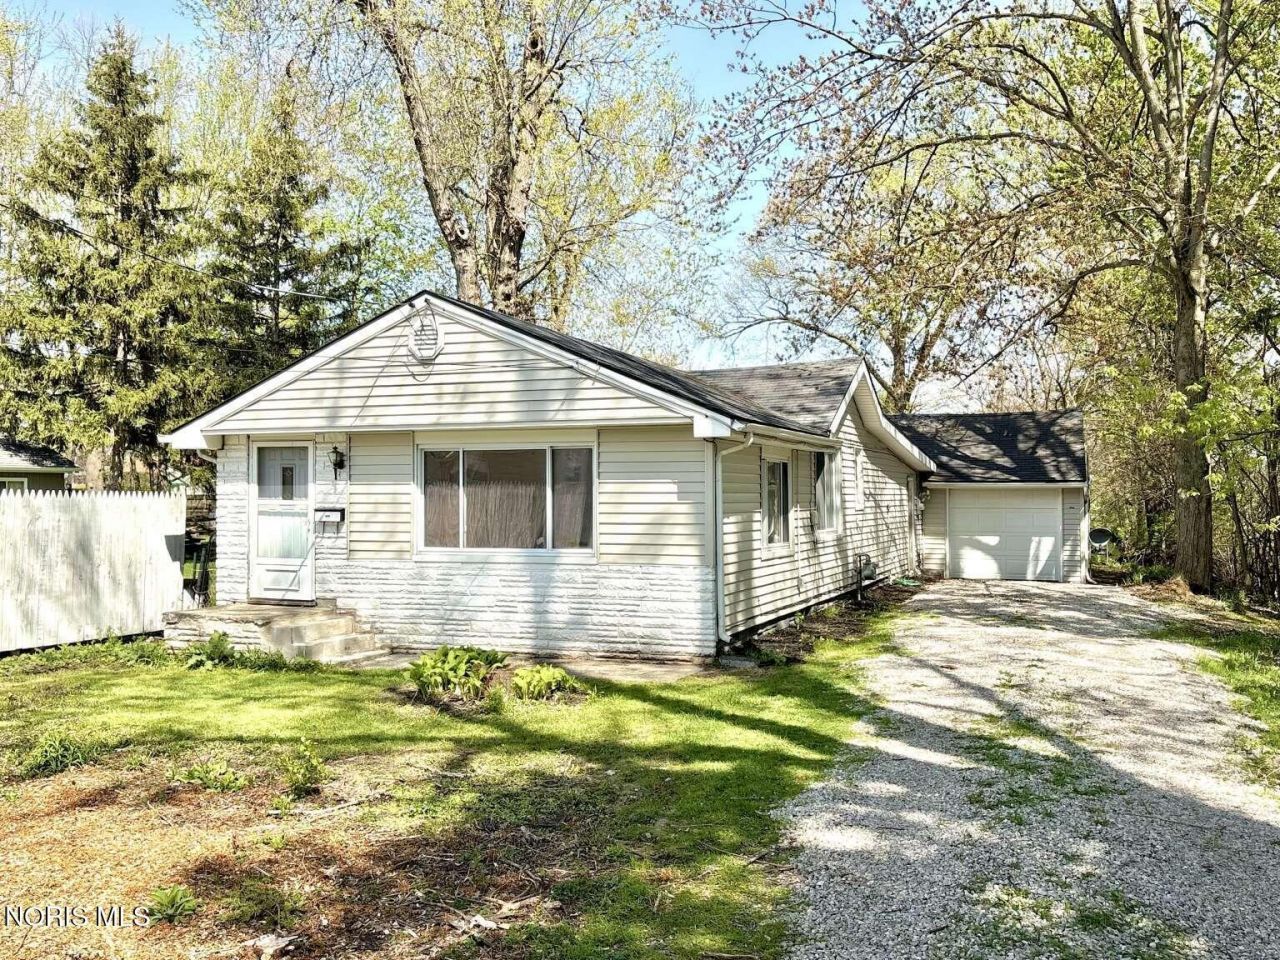
Completely renovated and MOVE-IN ready home in Washington Local School District. This home features new luxury waterproof LVP flooring, fresh paint, a remodeled bath, and an updated kitchen with new cabinets, butcher block countertops, plus a new refrigerator, dishwasher, and sink disposal. Range/oven included. Enjoy an attached garage and a rare nearly ¾-acre waterfront yard-ideal for gardening, entertaining, or homesteading.
Property Features
Property Type: Residential - Single Family
Cooling: None
Garage: 2 car attached
Heating: Forced Air
Home Style: Bungalow
Lot Size: 0.69 Acres
Roof Type: Shingle
Stories: 1.0
Year Built: 1917
Amenities
Eat-in Kitchen
Open Floorplan
Private Yard
Storage
Feature Descriptions
Appliances: Dishwasher, Water Heater, Disposal, Gas Oven, Gas Range, Gas Range Connection, Refrigerator
Days on Site: 132
Exterior: Vinyl Siding
Flooring: Luxury Vinyl
Laundry: Electric Dryer Hookup, Main Level, Washer Hookup
Lot Dimensions: 100X302
Parcel#: 22-41497
Parking: Attached Garage
Parking Notes: Attached Garage
Security: Smoke Detector(s)
Sewer: Sanitary Sewer
Utilities: Cable Available, Electricity Connected, Natural Gas Connected, Sewer Connected, Water Connected
Water: Public
Water Features: Creek
Room Sizes
Primary Bedroom 1: Level - Main
Bedroom 2: Level - Main
Living Room: Level - Main
Kitchen: Level - Main
Laundry: Level - Main
Dining Room: Level - Main
Local Schools
High School: Whitmer
Middle School: None
Elementary School: Silver Creek
School District: Washington Local
Listed By / Shown By
Listed By
Agency Name: Chosen Real Estate Group
Agency Phone: 330-249-3499
Shown By
Agency Title: Key Realty
Agency Phone: 877-539-7589

Estimate Your Payment
Estimated Payment
$ 941.07 per month $894.44 Principal & Interest $0.00 Property Tax (data not provided by mls) $46.64 Homeowner's Insurance
5228 Rowland Road | MLS# 10003239
This single family home located at 5228 Rowland Road, Toledo, OH 43613 is currently listed for sale with an asking price of $159,900. This property was built in 1917 and has 2 bedrooms and 1 full baths with 914 sq. ft. Rowland Road is located in the Hopeland subdivision within the Washington Local school district. Search Hopeland real estate on www.ikeyrealty.com today.