
BEDS4
BATHS3 full
SQUARE FEET2,050
MLS#12727761
STATUSContingent
PROPERTY TYPEResidential - Single Family
SUBDIVISIONWinston Trails
SCHOOLDistrict 365U
Property Description
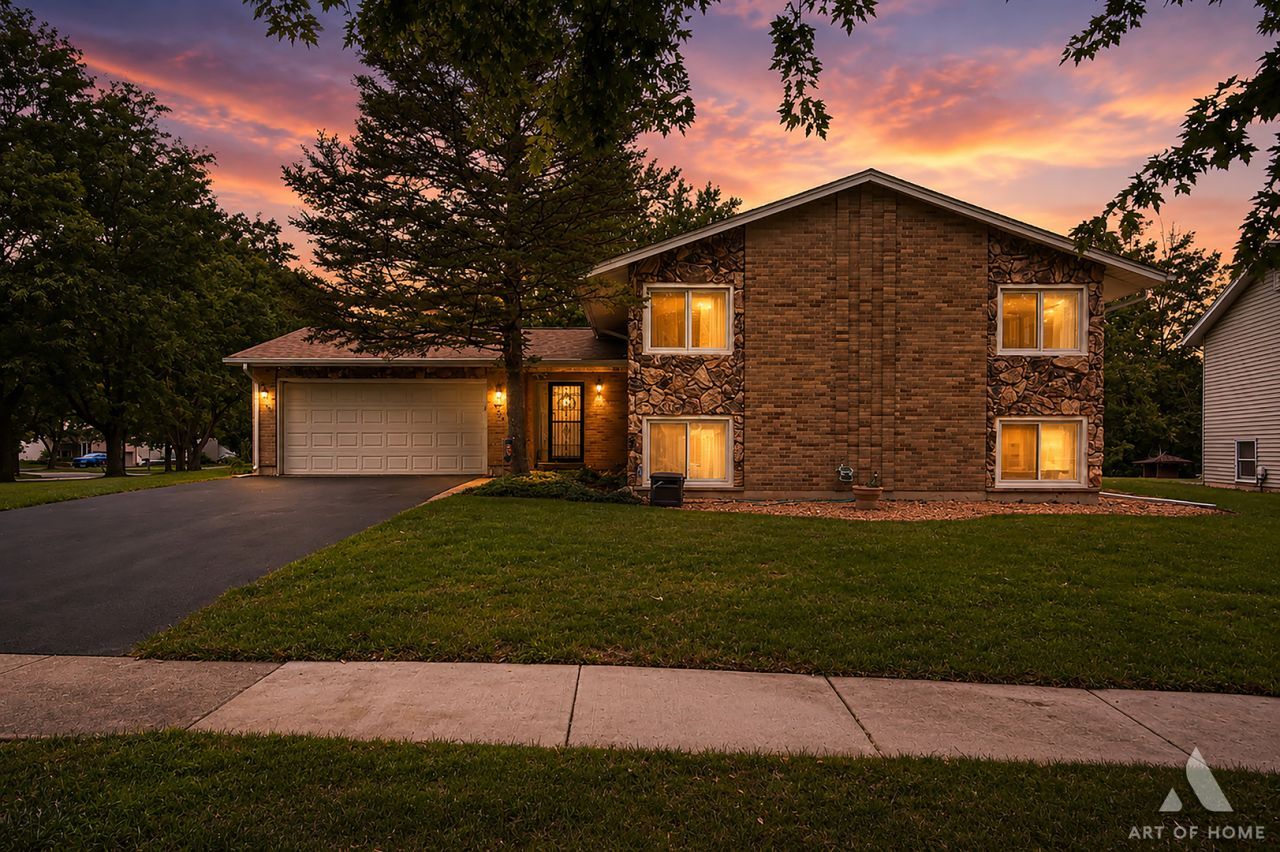
Beautiful Corner-Lot Raised Ranch in the Heart of Bolingbrook! Welcome to this charming 2,050-square-foot raised-ranch home, perfectly situated on a desirable corner lot in Bolingbrook, IL. Thoughtfully updated throughout, this home beautifully combines modern style with comfortable, functional living. The main level features three spacious bedrooms and two updated bathrooms, while the lower level offers an additional bedroom and full bathroom, providing flexible space for guests, a home office, or extended living arrangements. Step inside to freshly painted interiors and luxurious LVP flooring throughout, complemented by light carpeting in the bedrooms and family room. The spacious living and dining areas provide an inviting setting for everyday living and entertaining. The heart of the home is the comfortable family room, offering plenty of space to relax and gather with family and friends. Outside, enjoy the privacy of the fully fenced backyard, perfect for outdoor activities, entertaining, or simply unwinding. Conveniently located near parks, shopping, dining, and major transportation, with easy access to I-55, this home offers both comfort and convenience. Don't miss the opportunity to make this beautifully updated Bolingbrook home yours. Schedule your showing today!
Property Features
Property Type: Residential - Single Family
Basement: Yes
Basement: Finished, Full
Cooling: Central Air
Fireplaces: 1
Garage: 2
Heating: Natural Gas
Lot Size: 9,680
Taxes: $9,796
Year Built: 1971
Feature Descriptions
Additional rooms: No additional rooms
Additional Structures: Shed(s)
Appliances: Range, Dishwasher, Washer, Dryer
Association Includes: None
Dining Room: Combined w/ LivRm
Exterior: Vinyl Siding, Brick
Fireplace: Wood Burning
Fireplace Location(s): Family Room
Laundry: Gas Dryer Hookup
Lot Dimensions: 9680
Parcel#: 1202034010170000
Parking: Asphalt, Garage Door Opener, Yes, Attached, Garage
Sewer: Public Sewer
Total Rooms: 8
Township: Will
Water: Lake Michigan
Room Sizes
Bedroom 2: 10X12
Bedroom 3: 10X14
Bedroom 4: 11X13
Dining Room: 10X12
Family Room: 16X24
Kitchen: 10X14
Laundry: 10X10
Living Room: 12X14
Primary Bedroom: 10X14
Local Schools
School District: District 365U
Listed By / Shown By
Listed By
Agency Name: Realty One Group Heartland
Agency Phone: 708-678-1000
Shown By
Agency Title: Key Realty
Agency Phone: 877-539-7589

Estimate Your Payment
Estimated Payment
$ 3,258.77 per month $2,321.39 Principal & Interest $816.33 Property Tax $121.04 Homeowner's Insurance
523 Concord Lane | MLS# 12727761
This single family home located at 523 Concord Lane, Bolingbrook, IL 60440 is currently listed for sale with an asking price of $415,000. This property was built in 1971 and has 4 bedrooms and 3 full baths with 2050 sq. ft. Concord Lane is located in the Winston Trails subdivision within the District 365U school district. Search Winston Trails real estate on www.ikeyrealty.com today.