
BEDS4
BATHS3 full 1 partial
SQUARE FEET2,833
MLS#22125760
STATUSActive
PROPERTY TYPEResidential - Single Family
SUBDIVISIONTipton Lakes - Harrison Ridge
Property Description
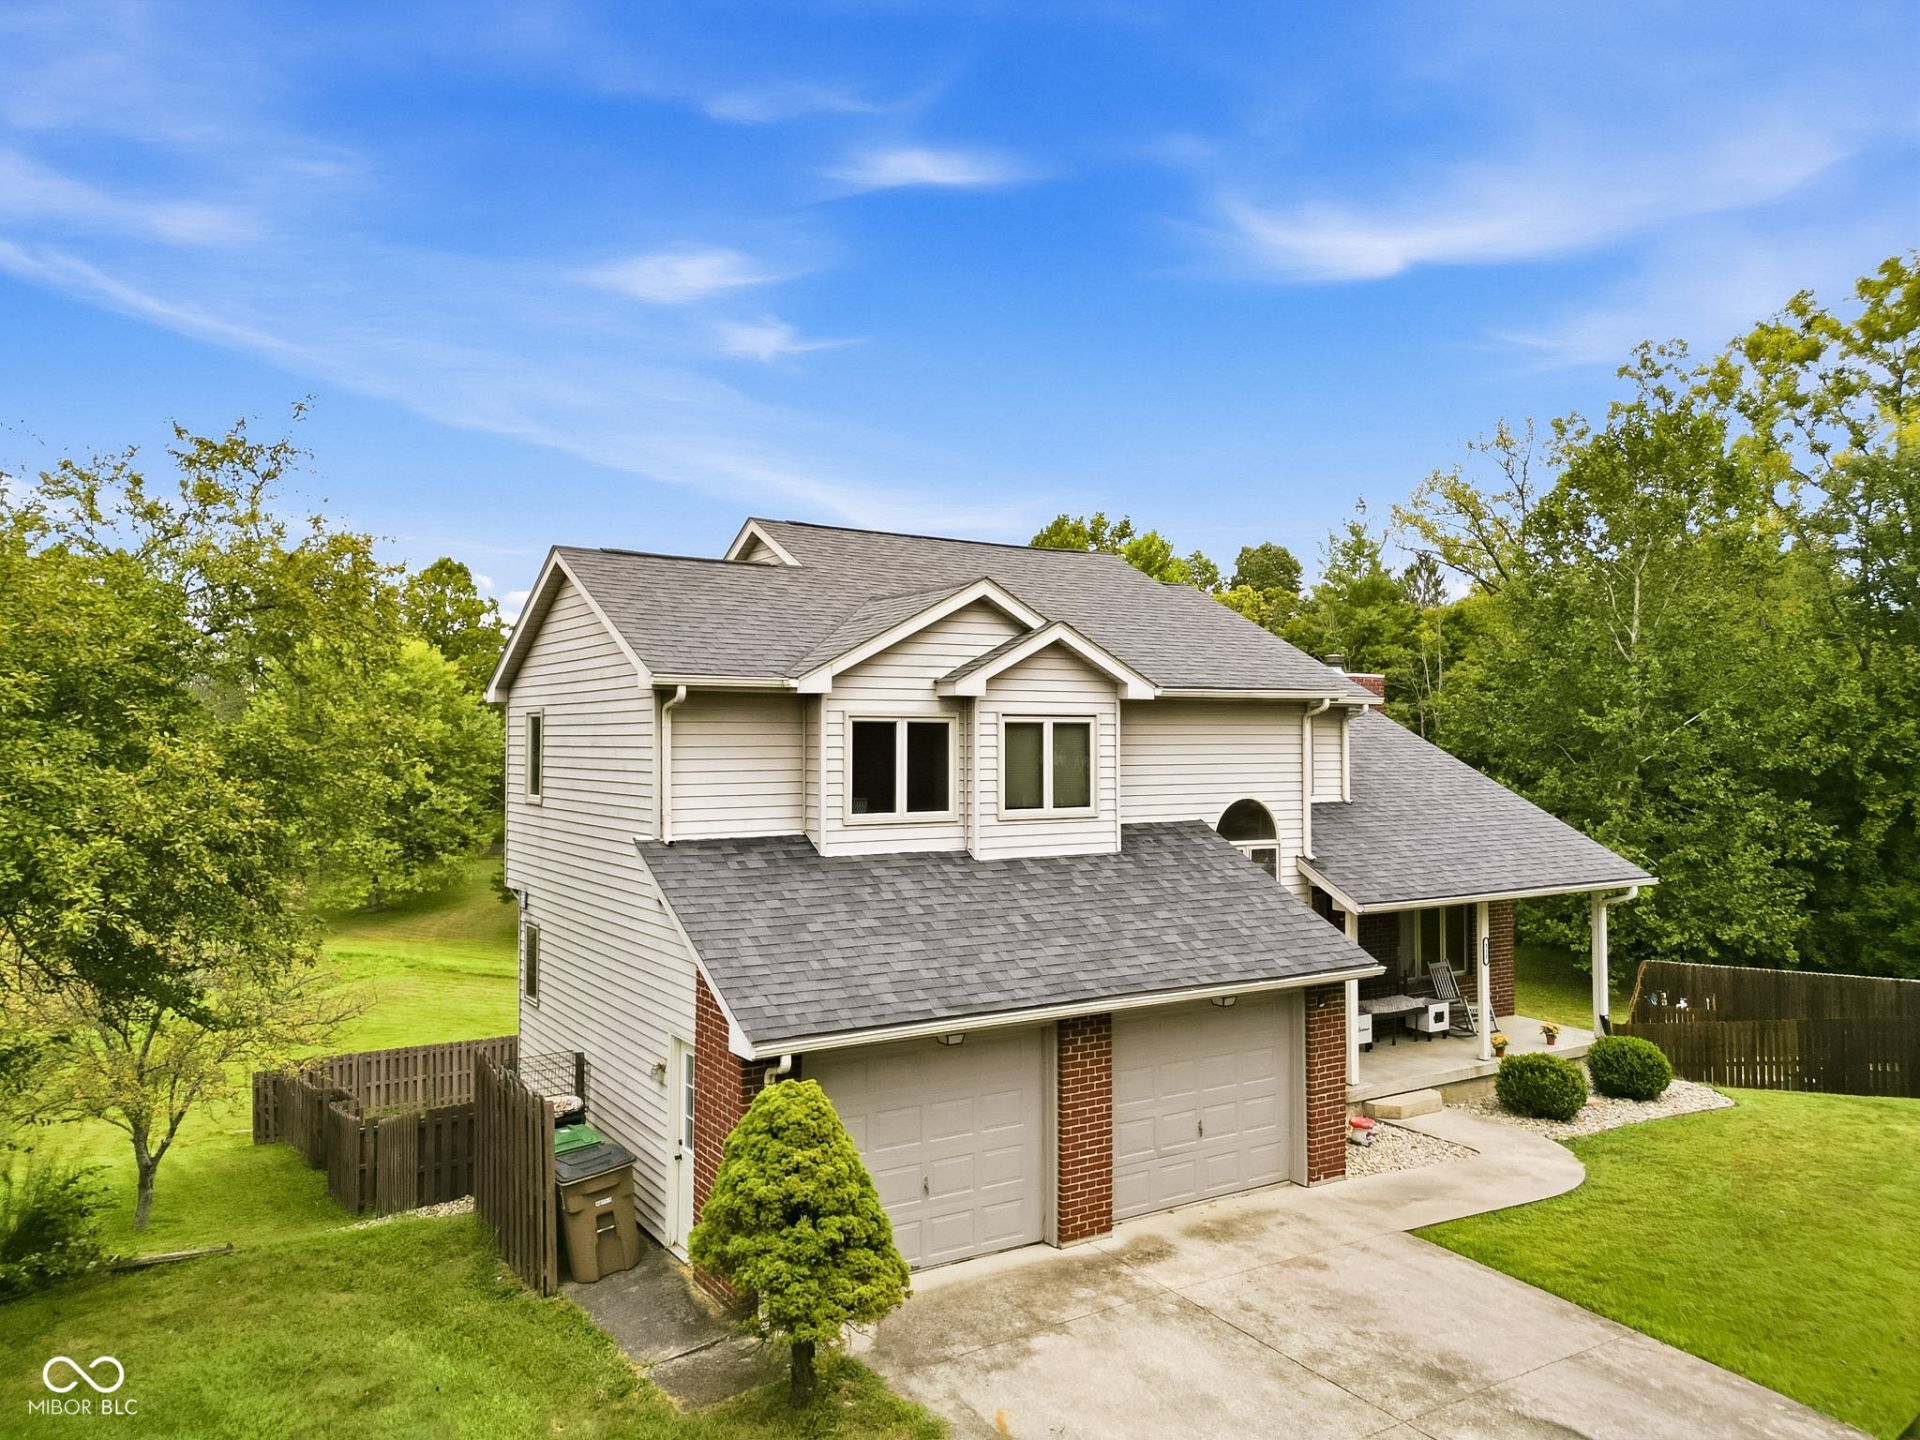
Welcome to 523 Kinney Ln, a spacious 5-bedroom, 3.5-bath home located in the desirable Tipton Lakes community. This home offers plenty of room for comfortable living, entertaining, and everyday convenience. One of the largest backyards in Tipton, the fully fenced backyard provides a great private outdoor space for relaxing, entertaining, pets, or play. With a fantastic location in Tipton Lakes and close proximity to shopping, dining, parks, and other amenities, this home offers the space and location you've been looking for. Don't miss the opportunity to make this home yours!
Property Features
Property Type: Residential - Single Family
Cooling: Central Air
Fireplaces: 1
Garage: 2
Heating: Forced Air, Natural Gas
Home Style: Craftsman
Lot Size: 1.60 Acres
Stories: 3.0
Taxes: $7,760
Year Built: 1989
Appliances
Dishwasher
Dryer
MicroHood
Microwave
Gas Oven
Refrigerator
Washer
Water Heater
Water Softener Owned
Wine Cooler
Feature Descriptions
Basement: Egress Window(s), Exterior Entry, Finished, Walk-Out Access
Bath: 1(Full-Basement), 2(Full-Upper), 1(Half-Main)
Days on Site: 7
Eating Area: Dining Combo/Kitchen
Exterior: Wood Brick, Brick
ExteriorFeatures: Balcony
Fireplace: Family Room, Living Room, Wood Burning, Masonry
Foundation: Concrete Perimeter
InteriorFeatures: Bath Sinks Double Main, Paddle Fan, Eat-in Kitchen, Walk-In Closet(s), Wood Work Stained, Vaulted Ceiling(s), Cathedral Ceiling(s)
Total Rooms: 10
Utility Options: Electricity Connected, Natural Gas Connected, Sep Electric Meter, Sewer Connected, Water Connected
Water: Public
Room Sizes
Living Room: 15x25
Dining Room: 13x10
Kitchen: 12x15
Laundry: 5x6
Primary Bedroom: 15x13
Bedroom 2: 11x17
Bedroom 3: 11x14
Bedroom 4: 12x13
Family Room: 27x13
Utility Room: 14x11
Listed By / Shown By
Listed By
Agency Name: 1 Percent Lists Indiana Real Estate
Agency Phone: 812-343-4938
Shown By
Agency Title: Key Realty
Agency Phone: 877-539-7589

Estimate Your Payment
Estimated Payment
$ 2,971.39 per month $2,209.52 Principal & Interest $646.67 Property Tax $115.21 Homeowner's Insurance
523 Kinney Lane | MLS# 22125760
This single family home located at 523 Kinney Lane , Columbus, IN 47201 is currently listed for sale with an asking price of $395,000. This property was built in 1989 and has 4 bedrooms and 3 full and 1 partial baths with 2833 sq. ft. Kinney Lane is located in the Tipton Lakes - Harrison Ridge subdivision. Search Tipton Lakes - Harrison Ridge real estate on www.ikeyrealty.com today.