
BEDS2
BATHS3 full
SQUARE FEET1,784
MLS#20261046735
STATUS(Short Sale) - Active
PROPERTY TYPEResidential - Condominium
SUBDIVISIONF A I R L A N E W O O D S C O N D O
SCHOOLDearborn
Property Description
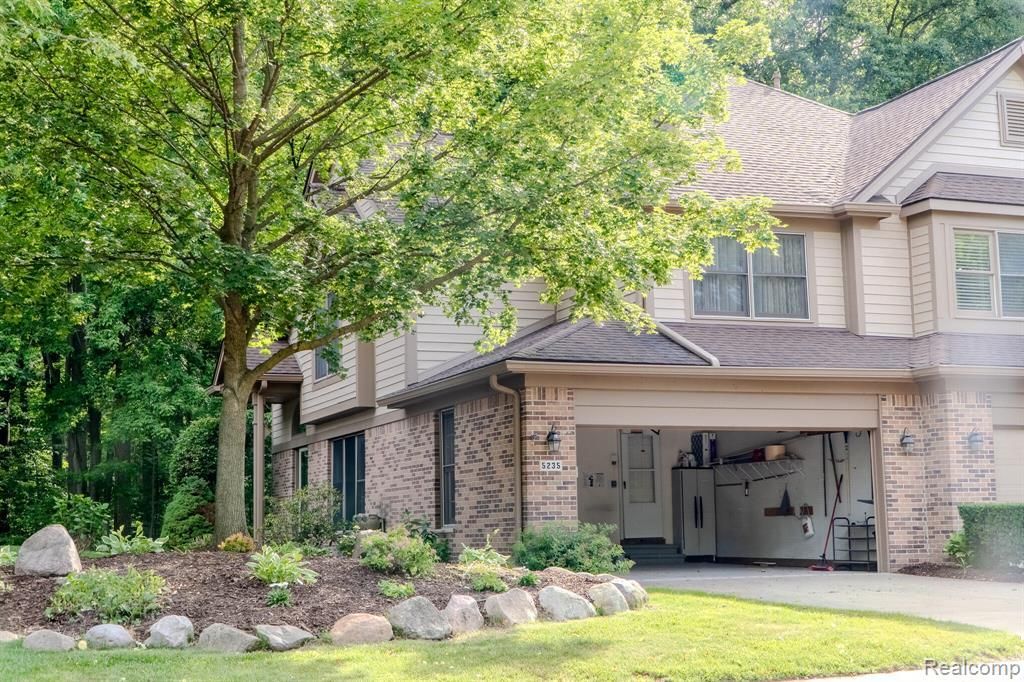
Welcome to 5235 Royal Vale Ln, a charming condominium located in the heart of Dearborn, MI- a comfortable and convenient living experience with its thoughtfully designed layout. The exterior features a classic and well-maintained faade, promising a warm welcome each time you arrive home. Inside, the condo provides spacious living areas that are appropriate for both relaxation and entertaining. Large windows allow natural light to fill the space, creating a bright and inviting atmosphere. The kitchen boasts ample cabinet space, ensuring you have plenty of storage for all your culinary needs. Enjoy the benefits of condominium living with access to community amenities and maintenance services that enhance your lifestyle. Positioned in a desirable location, this property provides easy access to local conveniences and attractions, making it a wonderful place to call home.
Property Features
Property Type: Residential - Condominium
Basement: Unfinished
Basement: Yes
Cooling: Ceiling Fans, Central Air
Garage: 2 car attached
Heating: Forced Air, Natural Gas
Home Style: Ranch
Stories: 1.0
Taxes: $4,890
Year Built: 1993
Amenities
Other
Private Entrance
Feature Descriptions
Appliances: Dishwasher, Dryer, Microwave, Washer
Days on Site: 40
Exterior: Brick, Vinyl Siding
HOA Fee: 400/ Monthly
Lot: Sprinklers
Parcel#: 32820914101214
Parking: Two Car Garage, Attached, Electricityin Garage, Garage Door Opener
Parking Notes: Two Car Garage, Attached, Electricityin Garage, Ga
Pets Allowed: Yes
Sewer: Public Sewer
Summer Tax: 3600
Water: Public
Winter Tax: 1290
Room Sizes
Primary Bedroom: 16 X 13
Bedroom: 11 X 10
Living Room: 11 X 15
Kitchen: 10 X 7
Primary Bathroom: 8 X 12
Bath Full: 7 X 5
Dining Room: 11 X 12
Family Room: 17 X 22
Local Schools
School District: Dearborn
Listed By / Shown By
Listed By
Agency Name: Beycome Brokerage Realty LLC
Agency Phone: 8046565007
Shown By
Agency Title: Key Realty
Agency Phone: 877-539-7589

Estimate Your Payment
Estimated Payment
$ 2,761.65 per month $2,237.49 Principal & Interest $407.50 Property Tax $116.67 Homeowner's Insurance
5235 Royal Vale Lane, Unit 70 | MLS# 20261046735
This condo located at 5235 Royal Vale Lane, Unit 70, Dearborn, Mi 48126 is currently listed for sale with an asking price of $399,999. This property was built in 1993 and has 2 bedrooms and 3 full baths with 1784 sq. ft. Royal Vale Lane, Unit 70 is located in the F A I R L A N E W O O D S C O N D O subdivision within the Dearborn school district. Search F A I R L A N E W O O D S C O N D O real estate on www.ikeyrealty.com today.