
BEDS2
BATHS1 full
SQUARE FEET1,152
MLS#20100181
STATUSActive
PROPERTY TYPEResidential - Single Family
SCHOOLOntario Local
Property Description
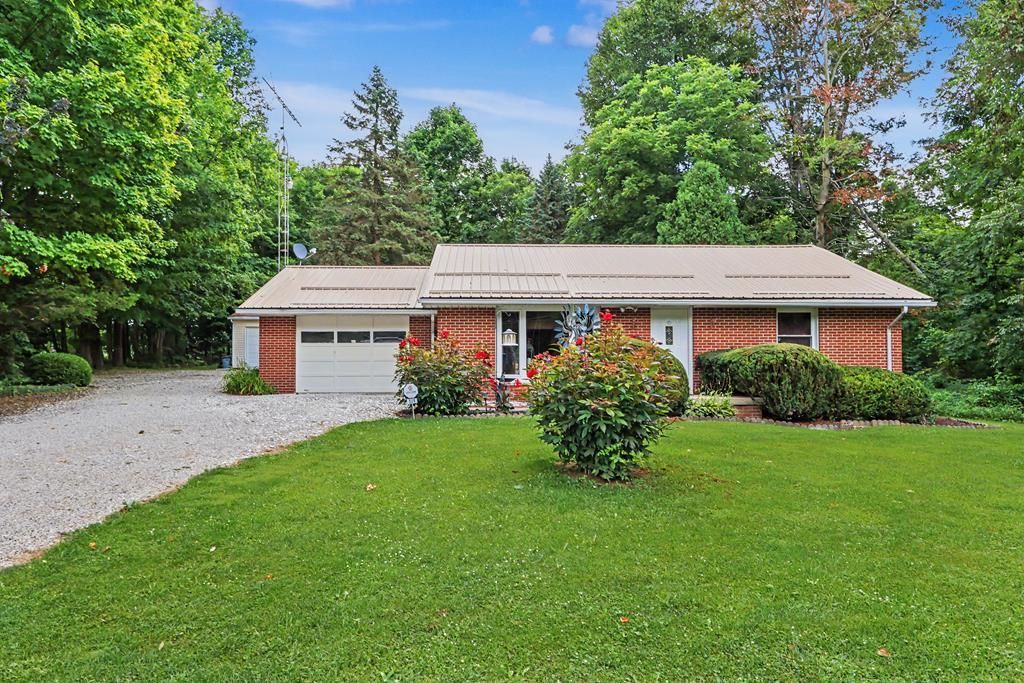
Discover a rare LIVE-IN/WORK-ON opportunity in the City of Ontario! This professionally decorated solid brick 2 bedroom ranch sits on a partially wooded 1-acre lot. Just minutes from SR 30, hospitals, shopping, restaurants, and everyday conveniences. Offering low-maintenance living, it's an excellent condo alternative and no HOA fees recent updates including 4-year-old windows, metal roof, and a rear garage roof replaced just 1 month ago. The property includes an attached 1-car garage, and a 24x32 detached outbuilding with space for up to 4 vehicles, equipment, or storage. Zoned IP (Industrial Park), meaning it offers outstanding flexibility for offices, contractor headquarters, warehousing, distribution, technology, engineering, research and testing labs, light manufacturing, assembly, packaging and fulfillment, food processing, computer/electronics assembly, machine shops, HVAC fabrication, and more.
Property Features
Property Type: Residential - Single Family
Cooling: Window Unit(s)
Heating: Hot Water, Oil, Steam
Lot Size: 1.00 Acres
Roof Type: Metal
Stories: 1.0
Taxes: $1,963
Year Built: 1964
Feature Descriptions
Additional Equipment: Satellite Rented, Satellite Dish-Leased
Additional Structures: Pole Barn, See Remarks
Appliances: Dryer, Electric Range, Electric Water Heater, Refrigerator, Washer
Exterior: Brick
Financing: Cash, Conventional
Flooring: Carpet, See Remarks
Foundation: Slab
Garage Y/N: Yes
Interior: Shower/Tub, See Remarks, Dining Room, Eat-in Kitchen, Living Room, Main Level Primary Bedroom
Lot: Lawn, Level, Few Trees, TV Tower/Antenna, City Lot
Parcel #: 0386014818000
Parking: Gravel, Paved Driveway, Attached, Detached, Garage, Garage Door Opener
Parking Total: 5
Patio/Porch: Patio, Porch
Rooms Total: 4
Sewer: Septic Tank
Structure Type: Onsite Built
Water: Public
Windows: Double Pane Windows, Vinyl
Room Sizes
Primary Bedroom: 17.00 X 12.42 Level - Main
Bedroom 2: 12.00 X 12.00 Level - Main
Dining Room: 8.00 X 6.00 Level - Main
Kitchen: 8.00 X 6.00 Level - Main
Living Room: 18.83 X 18.33 Level - Main
Local Schools
School District: Ontario Local
Listed By / Shown By
Listed By
Agency Name: Sluss Realty
Agent Name: Stacey Wampler
Agency Phone: 419-529-3047
Shown By
Agency Title: Key Realty
Agency Phone: 877-539-7589

Estimate Your Payment
Estimated Payment
$ 2,517.74 per month $2,237.49 Principal & Interest $163.58 Property Tax $116.67 Homeowner's Insurance
524 State Route 314 | MLS# 20100181
This single family home located at 524 State Route 314, Mansfield, OH 44903 is currently listed for sale with an asking price of $399,999. This property was built in 1964 and has 2 bedrooms and 1 full baths with 1152 sq. ft. State Route 314 is located within the Ontario Local school district. Search Mansfield real estate on www.ikeyrealty.com today.