
BEDS3
BATHS2 full 1 partial
SQUARE FEET3,628
MLS#22109274
STATUSActive
PROPERTY TYPEResidential - Single Family
SUBDIVISIONNorthwest Fortville
Property Description
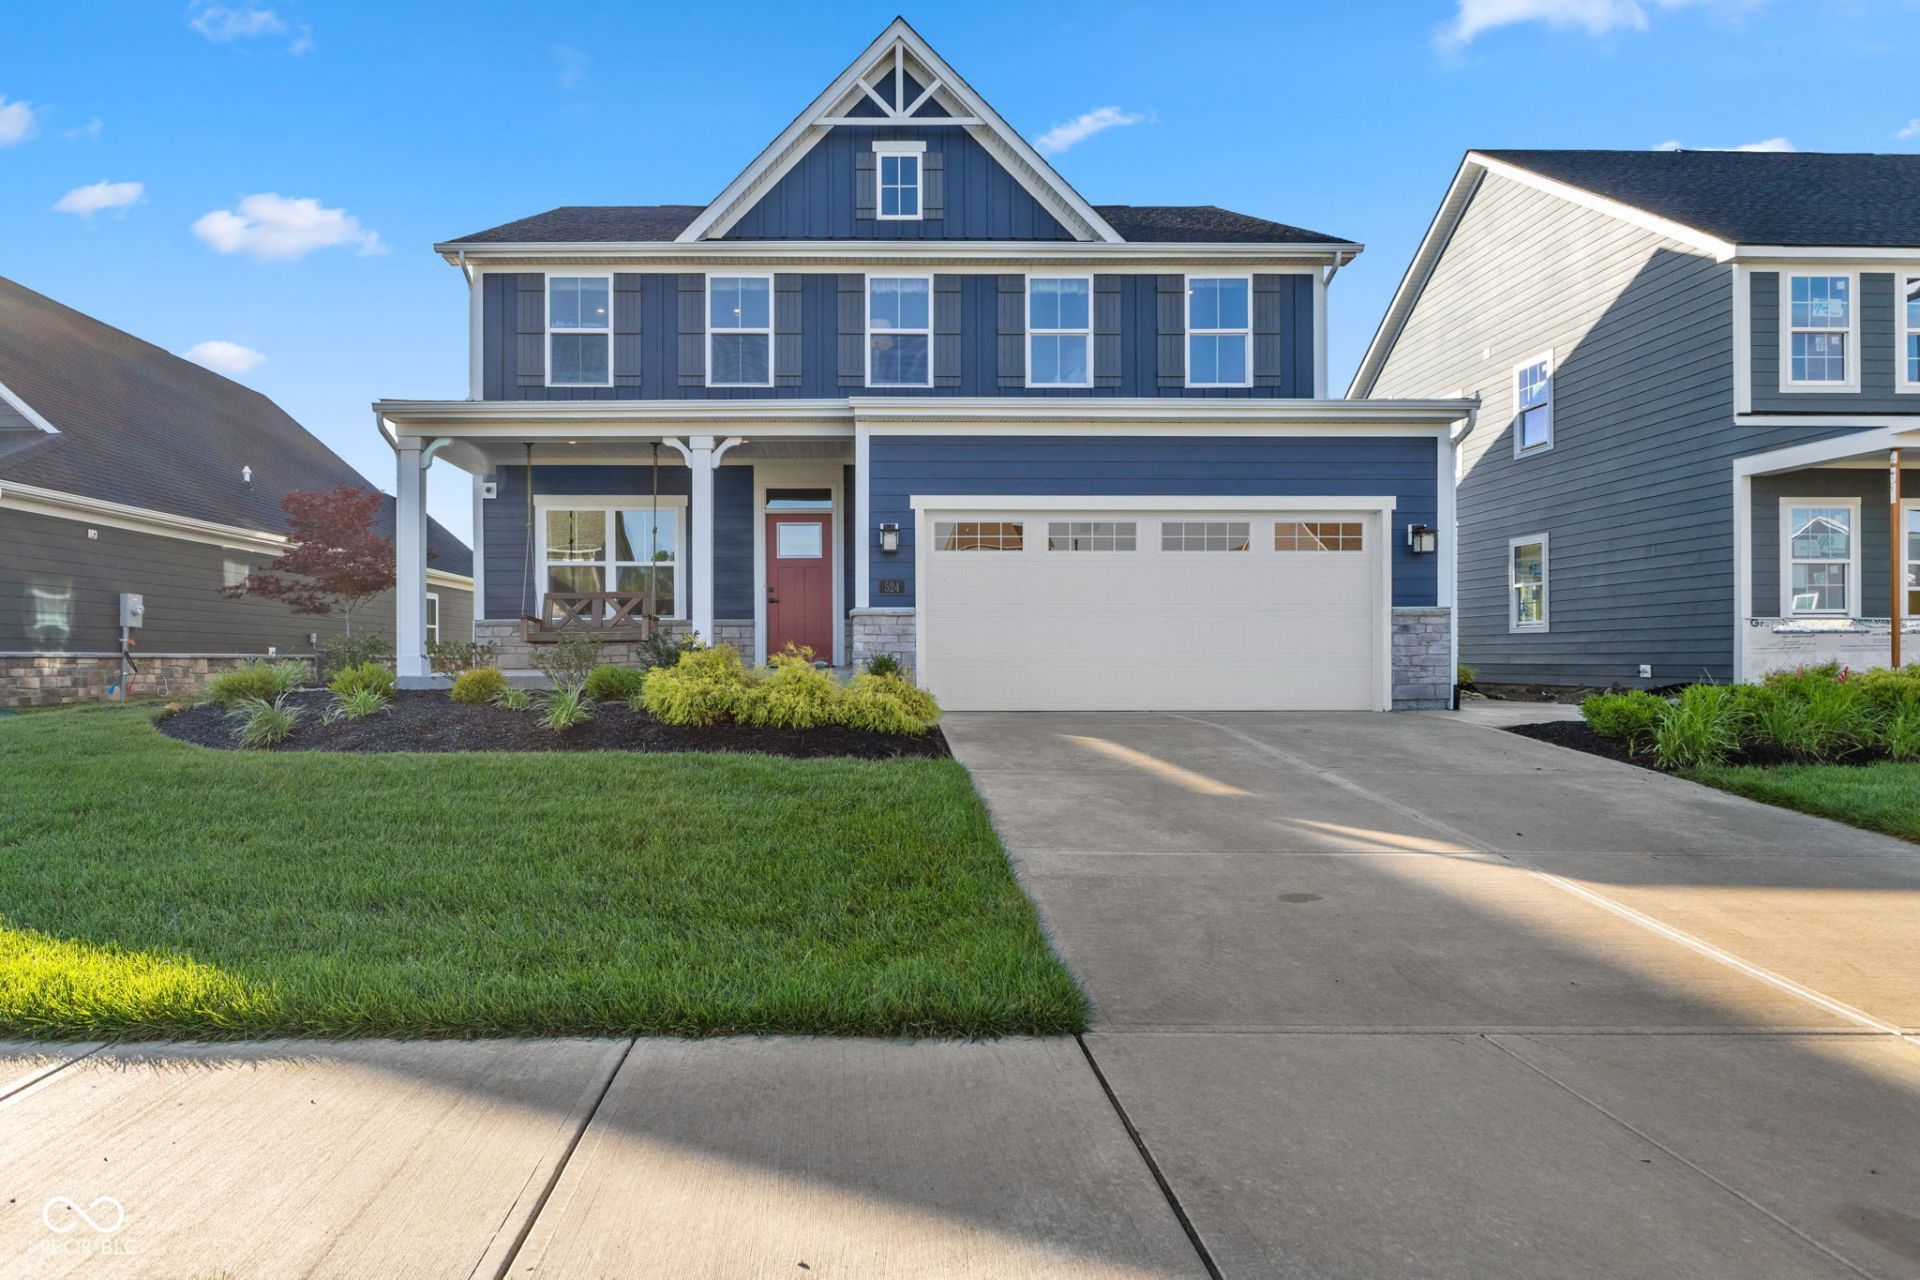
Welcome to this stunning FULLY FURNISHED former model home featuring the highly sought-after Columbia floor plan, where thoughtful design, modern elegance, and everyday functionality come together seamlessly. Better than new and meticulously maintained, this beautifully furnished home offers an incredible opportunity to own a residence loaded with upgrades and designer touches throughout. From the moment you arrive, you'll be captivated by the inviting covered front porch, charming curb appeal, and warm atmosphere. Step inside to discover a bright, open-concept layout designed for comfortable living and effortless entertaining. The spacious main level features a dedicated office, perfect for working from home, managing daily tasks, or creating a quiet retreat. At the heart of the home, the expansive kitchen flows seamlessly into the dining and living areas, creating the perfect gathering space. Large windows fill the home with natural light, enhancing the warm and inviting feel throughout. Every detail has been carefully selected to create a space that feels both luxurious and comfortable. Upstairs, you'll find three generously sized bedrooms and a versatile loft that can serve as a second living area, playroom, media room, workout space, or additional office. The flexibility of this floor plan allows you to adapt the home to fit your lifestyle for years to come. The owner's suite is a private retreat, offering a spacious bedroom, spa-inspired ensuite bath with dual vanities, and a large walk-in closet. The fully finished garage provides additional functionality, offering an ideal space for storage, hobbies, fitness equipment, or workshop needs. Every inch of this home has been thoughtfully designed to maximize comfort and convenience.
Property Features
Property Type: Residential - Single Family
Cooling: Central Air
Garage: 2
Heating: Forced Air, Natural Gas
Home Style: Traditional
Lot Size: 0.18 Acres
Stories: 2.0
Taxes: $9,060
Year Built: 2022
Appliances
Dishwasher
Dryer
Gas Water Heater
Microwave
Gas Oven
Range Hood
Refrigerator
Tankless Water Heater
Washer
Feature Descriptions
Basement: Ceiling - 9+ feet, Egress Window(s), Full, Roughed In, Storage Space, Unfinished
Bath: 2(Full-Upper), 1(Half-Main)
Days on Site: 15
Eating Area: Dining Combo/Kitchen
Equipment: Irrigation Equipment, Security System, Security System Owned, Sump Pump
Exterior: Wood Siding, Stone
Foundation: Block
Garage/Parking Infromation: Finished Garage, Garage Door Opener, Service Door
InteriorFeatures: Kitchen Island, Paddle Fan, Eat-in Kitchen, Walk-In Closet(s), Wood Work Painted
Security: yes
Total Rooms: 8
Utility Options: Cable Available, Electricity Connected, Natural Gas Available
Water: Public
Room Sizes
Primary Bedroom: 20x14
Dining Room: 13x10
Kitchen: 16x11
Laundry: 07x05
Living Room: 19x17
Bedroom 2: 12x11
Bedroom 3: 11x11
Office: 11x11
Local Schools
High School: Mt Vernon High School
Middle School: Mt Vernon Middle School
Elementary School: Fortville Elementary School
Listed By / Shown By
Listed By
Agency Name: Highgarden Real Estate
Agency Phone: 317-205-4320
Shown By
Agency Title: Key Realty
Agency Phone: 877-539-7589

Estimate Your Payment
Estimated Payment
$ 3,685.92 per month $2,785.67 Principal & Interest $755.00 Property Tax $145.25 Homeowner's Insurance
524 Wilsons Farm Drive | MLS# 22109274
This single family home located at 524 Wilsons Farm Drive, Fortville, IN 46040 is currently listed for sale with an asking price of $498,000. This property was built in 2022 and has 3 bedrooms and 2 full and 1 partial baths with 3628 sq. ft. Wilsons Farm Drive is located in the Northwest Fortville subdivision. Search Northwest Fortville real estate on www.ikeyrealty.com today.