
BEDS2
BATHS2 full 2 partial
SQUARE FEET1,320
MLS#1888858
STATUSActive
PROPERTY TYPEResidential - Condominium
SUBDIVISIONShepherds Farm II
SCHOOLLakota
Property Description
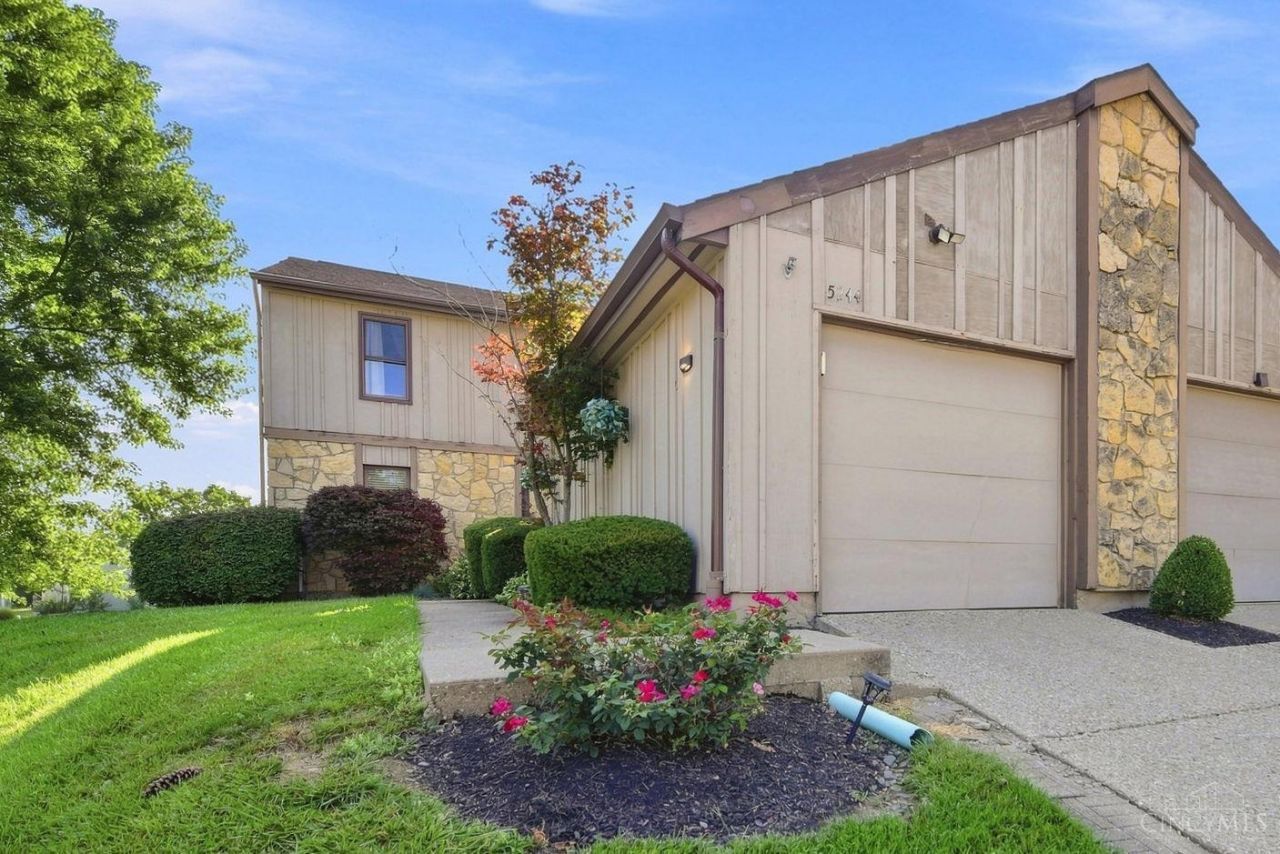
Welcome to prestigious Beckett Ridge Community at Shepherds Farm II . This condo has 2 bedrooms, 4 bathrooms offers a 3rd bedroom in basement. Condo is a blend of comfort and sophistication. Living room, dining room offers open concept with a fireplace. Kitchen has granite countertop with plenty of space for a person loving to cook. This condo is on the 17th hole box of course. Beautiful area to enjoy living in this condo.
Property Features
Property Type: Residential - Condominium
Basement: Full
Basement: Yes
Cooling: Central Air
Heating: Electric
Home Style: Contemporary/Modern
Lot Size: 0.05 Acres
Roof Type: Shingle
Stories: 3.0
Taxes: $2,820
Year Built: 1985
Amenities
Crown Molding
Deck
Feature Descriptions
Access: County Road
Appliances: Dishwasher, Dryer, Electric Cooktop, Garbage Disposal, Microwave, Oven/Range, Refrigerator
Association Includes: Insurance, AssociationDues, LandscapingCommunity
Association Name: Becket Ridge Master
Basement Fatures: Finished, WW Carpet
Condo: Other
Exterior: Wood Siding
Family Room: Bookcases, Walkout, Wall-to-Wall Carpet
Features: Common Hallway Entry, Private Entry, Laundry-In Unit
Foundation: Poured
Garage/Carport: Garage Detached
Gas: None
HOA Fee: 460/Monthly
HOA Y/N: 1
Kitchen: Pantry, Eat-In, Wood Floor, Marble/Granite/Slate
Lot Dimensions: 0.0503
Parcel #: M5620278000001
Primary Bathroom: Shower, Tile Floor
Primary Bedroom: Bath Adjoins, Walk-in Closet, Wall-to-Wall Carpet
Rooms Total: 6
Sewer: Public Sewer
Special View Info: Golf Course
Tax Abatement: No
Unit Entry Level: 1
Water: Public
Water Heater: Electric
Window Features: Aluminum
Room Sizes
Primary Bedroom: 17 X 11 Level - 2
Bedroom 2: 17 X 11 Level - 2
Family Room: 21 X 13 Level - Basement
Living Room: 10 X 8 Level - 1
Local Schools
School District: Lakota
Listed By / Shown By
Listed By
Agency Name: Coldwell Banker Realty
Agent Name: Deborah Morgan
Agency Phone: 513-891-8500
Shown By
Agency Title: Key Realty
Agency Phone: 877-539-7589

Estimate Your Payment
Estimated Payment
$ 1,706.35 per month $1,398.43 Principal & Interest $235.00 Property Tax $72.92 Homeowner's Insurance
5244 Pros Drive | MLS# 1888858
This condo located at 5244 Pros Drive, West Chester, OH 45069 is currently listed for sale with an asking price of $250,000. This property was built in 1985 and has 2 bedrooms and 2 full and 2 partial baths with 1320 sq. ft. Pros Drive is located in the Shepherds Farm II subdivision within the Lakota school district. Search Shepherds Farm II real estate on www.ikeyrealty.com today.